



3 Riffle Way, Chisholm
$900pw
Move in: 11/12/26
Recommended Properties
Contemporary Family Living with Space, Style & Flexibility
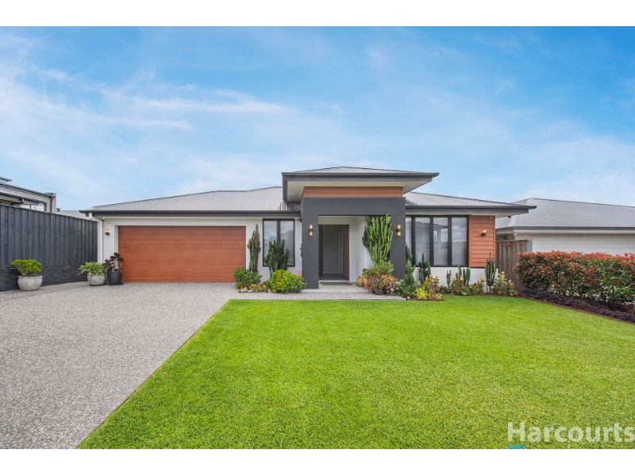
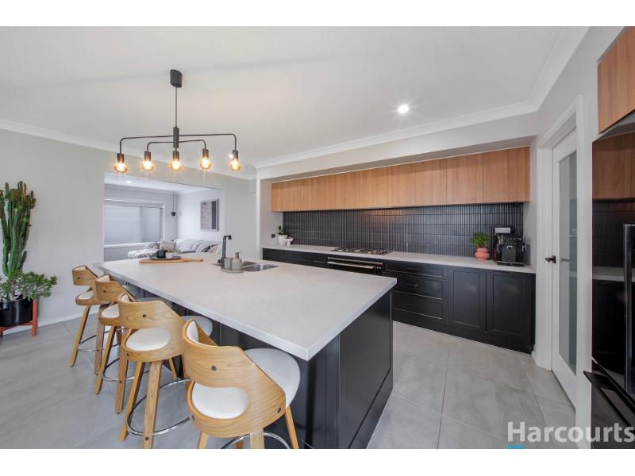
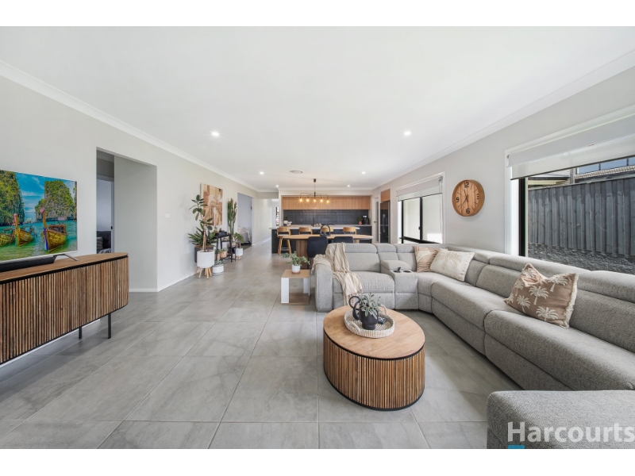
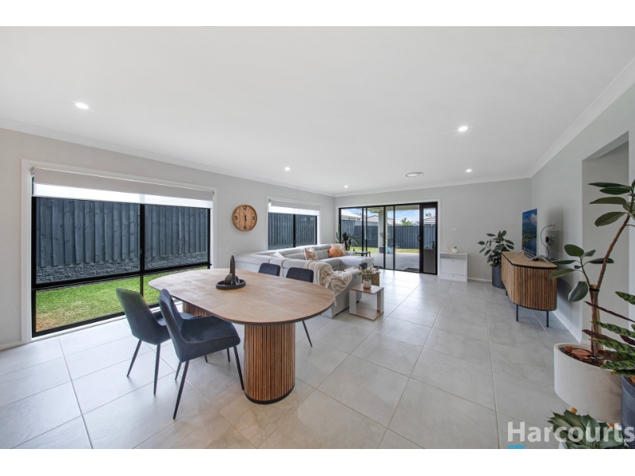
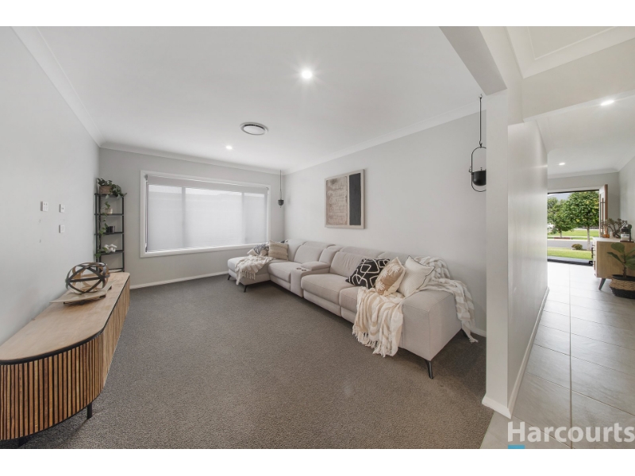
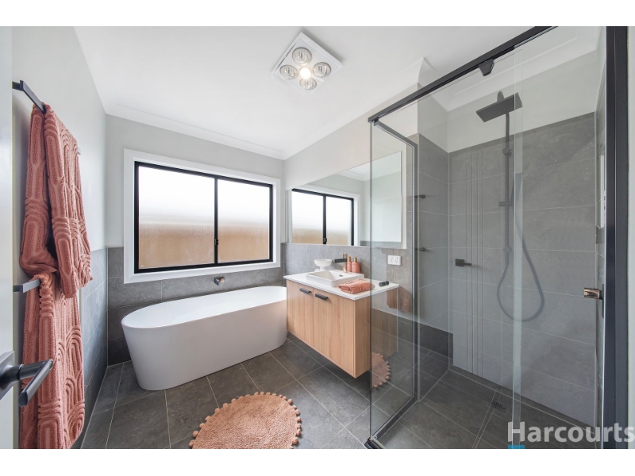
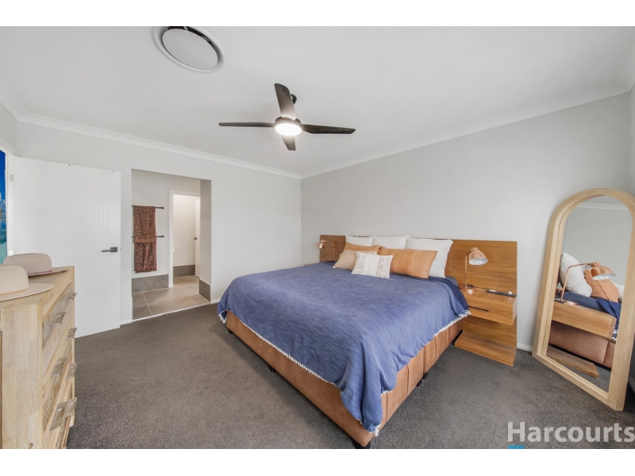
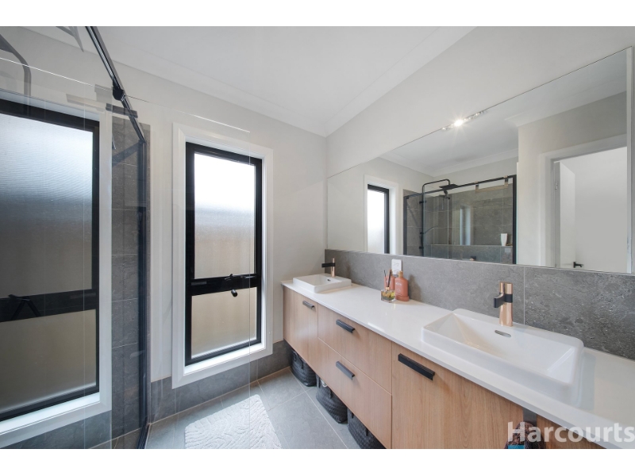
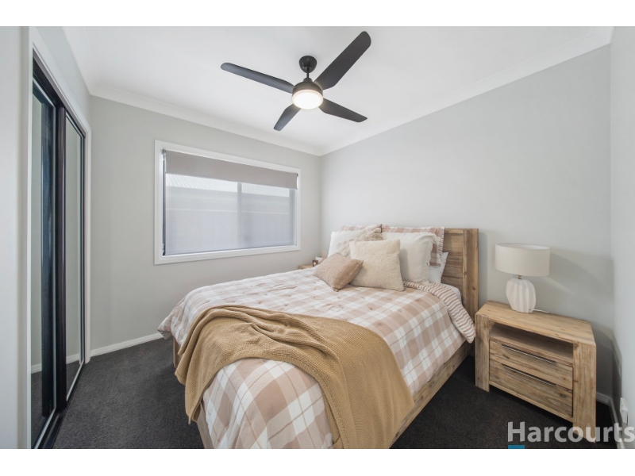
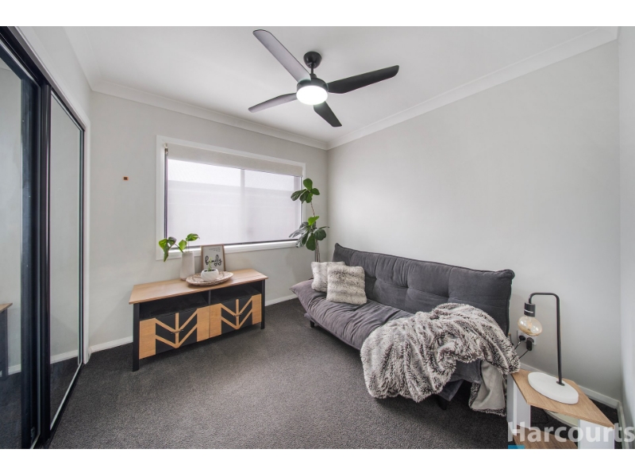
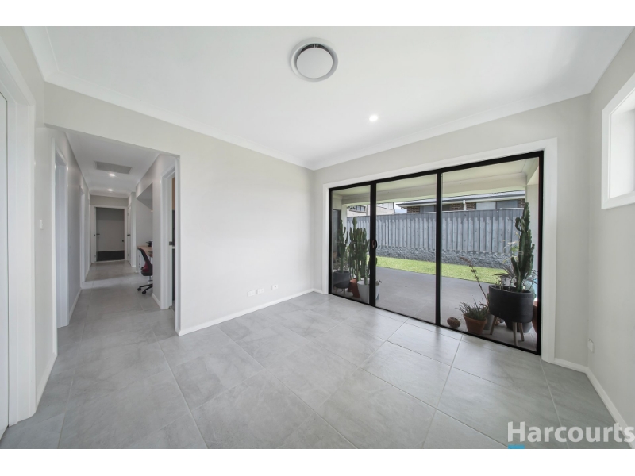
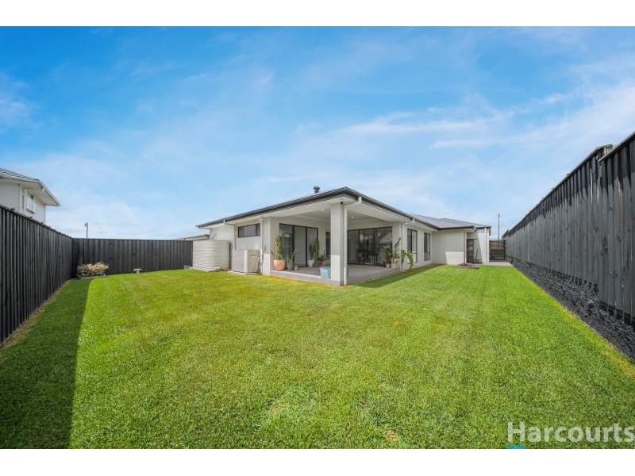
Showcasing contemporary design, generous proportions and beautifully appointed interiors, this impressive four-bedroom residence offers an exceptional standard of modern living within the popular Chisholm community, with convenient access to local schools, shopping, parks and everyday amenities. Designed with space and functionality in mind, the home offers multiple living zones, dedicated work-from-home options and seamless indoor-outdoor flow, making it an ideal choice for families seeking both comfort and flexibility. At the heart of the home, the expansive open-plan living and dining area connects effortlessly with the beautifully appointed kitchen, featuring a striking stone island breakfast bar, sleek cabinetry, quality finishes and ample storage. Glass sliding doors extend the living space outdoors to a covered alfresco area, creating the perfect setting for relaxed entertaining. The thoughtful floorplan continues with a separate media room, dedicated study area and an additional tiled activity room at the rear of the home, offering versatility as a children's retreat, second home office or additional living space. The accommodation is equally impressive, with four generously proportioned bedrooms, all complete with mirrored built-in wardrobes and ceiling fans. Privately positioned at the front of the home, the expansive master suite provides a welcome retreat, featuring a walk-in wardrobe and stylish ensuite. The main bathroom is beautifully appointed with contemporary finishes, a freestanding bathtub and separate shower, complemented by a separate toilet for added family convenience. Further enhancing the home's appeal is an oversized double garage, offering more than just secure vehicle accommodation, with additional room for storage, a dedicated workshop area and convenient external access. **Additional features include:** - Ducted air conditioning throughout - Four generous bedrooms, all with mirrored built-in wardrobes and ceiling fans - Expansive master suite with walk-in wardrobe and private ensuite - Two stylish bathrooms, plus separate third toilet - Contemporary kitchen with stone island breakfast bar and walk-in pantry - Spacious open-plan living and dining area - Separate media room - Dedicated study area - Additional tiled activity room or home office at the rear - Covered alfresco entertaining area - Well-appointed laundry with built-in storage and drying rail - Oversized double garage with additional storage, workshop space and external access - Fully fenced yard with low-maintenance established gardens
Features

Pets

Cooling

Heating

Water Tank

Ensuite

Want to apply for this rental?
Fill out your 2Apply profile, just once, and fast-track your online rental applications.
