





271 Bicentennial Drive, Jerrabomberra
$1200 pw
Move in: 7/12/26

FREE utility connection available with this property!
When it’s time to move, look out for the Move Me In invitation, and compare some of the best electricity plans, internet, removalists, gas plans, and more!
Compare deals
Recommended Properties
Elevated Luxury Living with Stunning Views & Complete Renovation
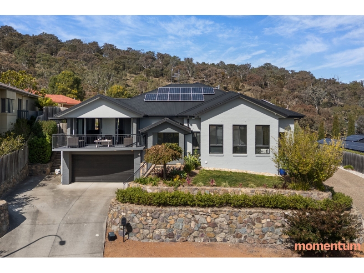
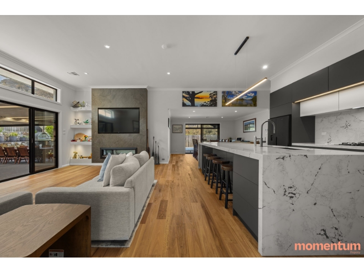
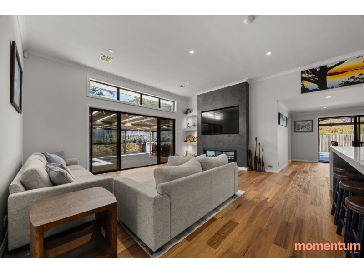
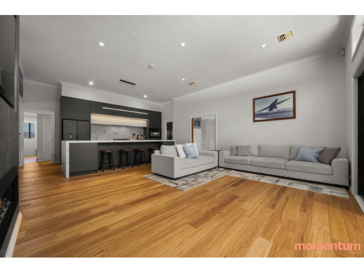
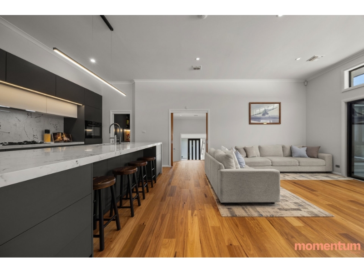
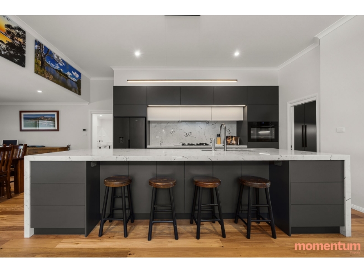
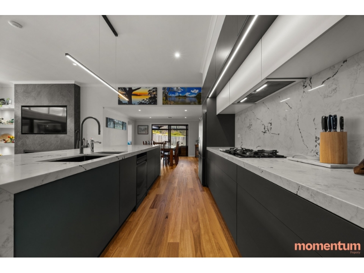
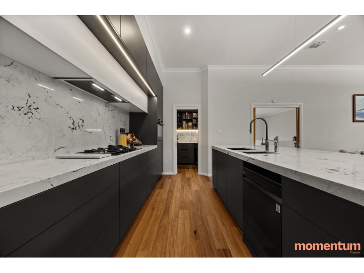
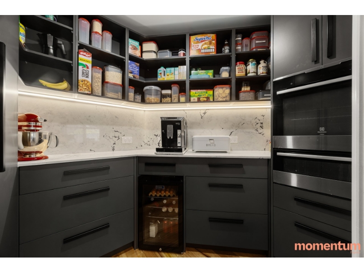
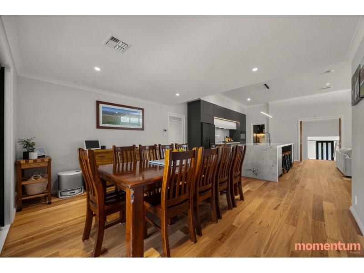
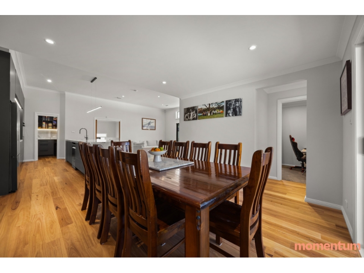
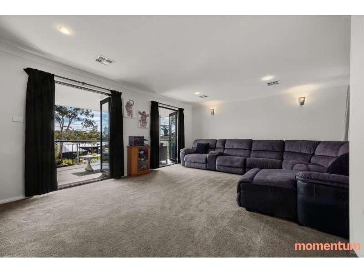
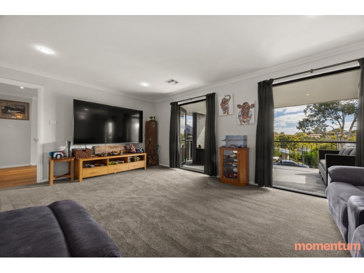
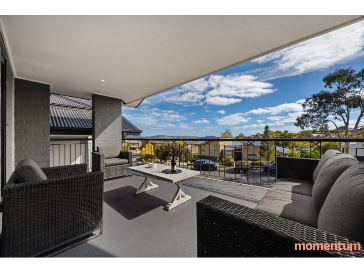
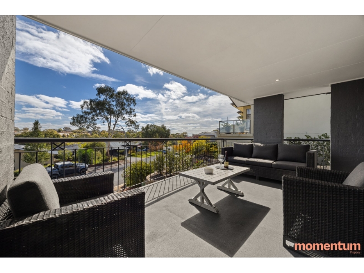
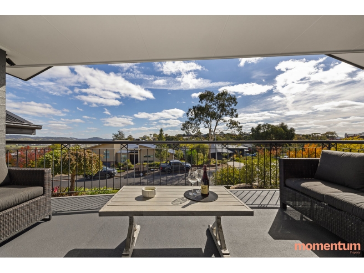
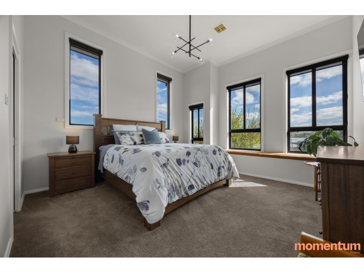
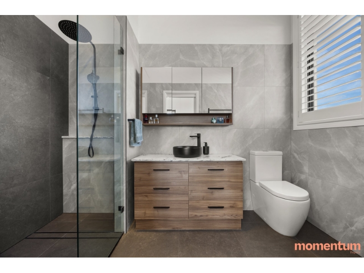
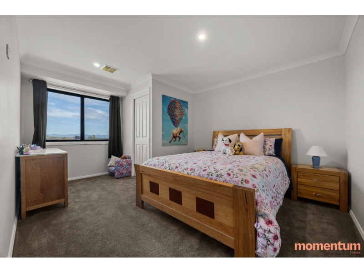
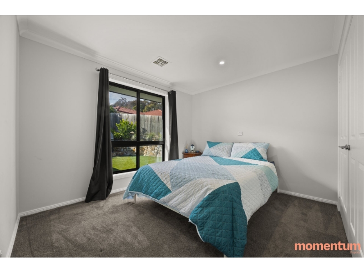
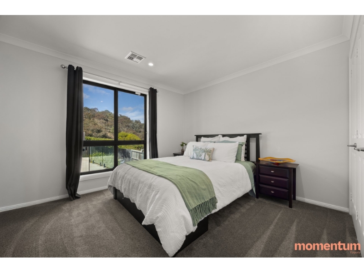
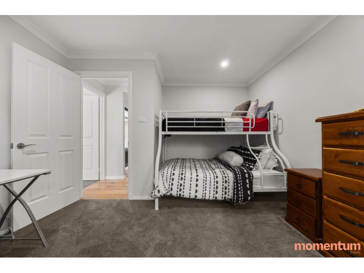
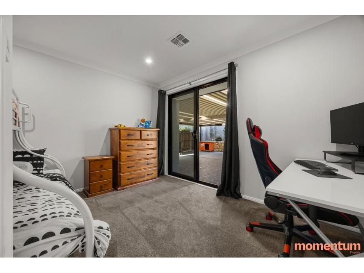
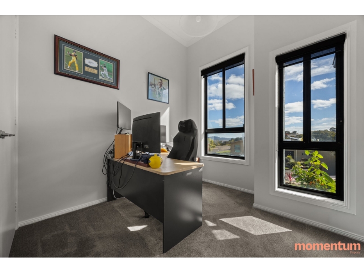
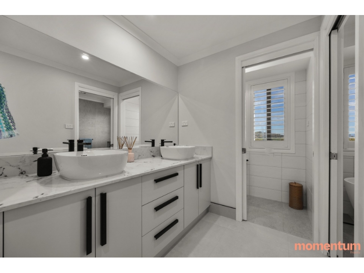
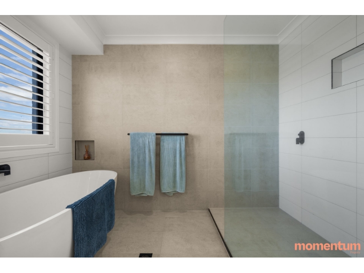
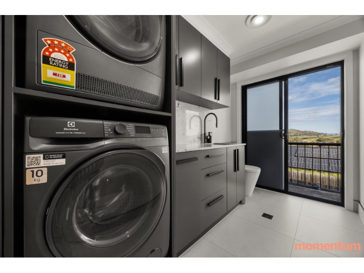
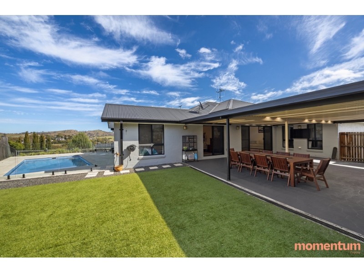
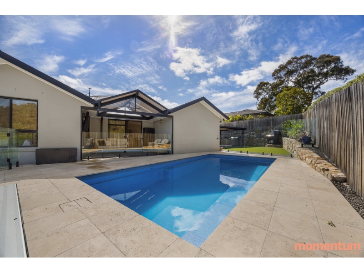
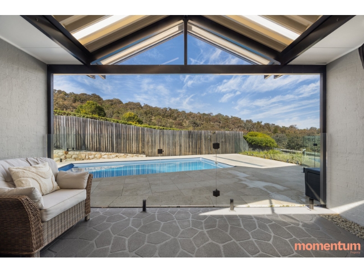
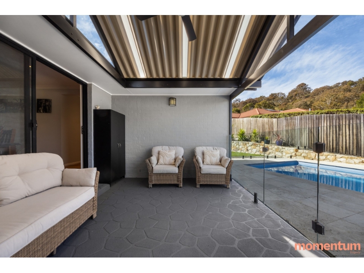
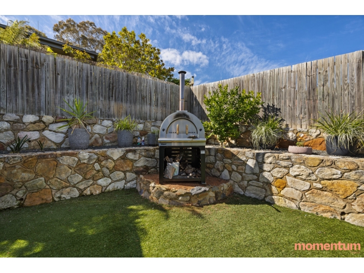
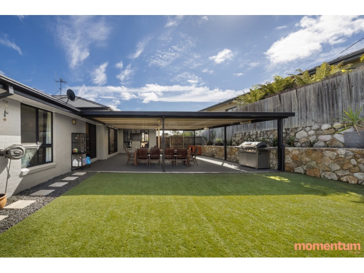
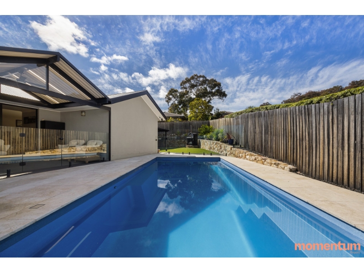
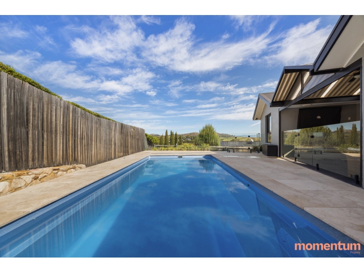
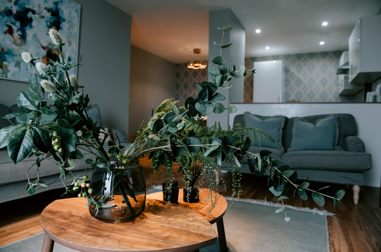
Positioned in a highly sought-after enclave of Jerrabomberra, this beautifully renovated five-bedroom home plus study offers an exceptional combination of space, comfort and modern family living. Set on an elevated 831m² block, the home enjoys sweeping views across the rolling hills, with approximately 257m² of living space, high ceilings, abundant natural light and a flexible split-level layout featuring multiple living areas. At the heart of the home is a stunning designer kitchen featuring stone benchtops, premium appliances and a generous walk-in pantry, seamlessly connecting to the open-plan living and dining areas. Designed for year-round entertaining, the outdoor area features a covered alfresco space, landscaped grounds and a sparkling heated swimming pool with travertine surrounds, creating the perfect setting to relax and entertain. Accommodation is generous, with five well-sized bedrooms plus a study or optional sixth bedroom. The main bedroom offers a walk-in robe, private ensuite and elevated views. With ducted heating, refrigerated cooling, solar panels and ample parking, this home delivers comfort and convenience for the whole family. Conveniently located close to local schools, walking trails and recreational facilities, with Canberra's amenities just a short drive away. Features include: Fully renovated throughout Elevated 831m² block with scenic views Approximately 257m² of living space Five generous bedrooms plus study or optional sixth bedroom with built-in robe Main bedroom with walk-in robe and ensuite Multiple living areas, including a separate lounge and spacious open-plan family and dining area Electric fireplace in the family room Designer kitchen with stone benchtops, premium appliances and walk-in pantry 900mm oven and cooktop, plus an additional oven and wine fridge in the pantry Double-glazed windows High ceilings and abundant natural light Well-equipped laundry with washing machine, dryer and additional toilet Heated swimming pool with travertine tiling and glass fencing Covered outdoor entertaining area 9kW solar system Ducted gas heating and refrigerated cooling Double garage with workshop and under-house storage Fridge included with the property Additional off-street parking An outstanding opportunity to secure a spacious, high-quality family home in a sought-after Jerrabomberra location. Available 7 December 2026 Applicants are required to seek consent from the lessor to keep pets on the premises. This property complies with minimum ceiling insulation standards This property does include a pool Disclaimer: All information provided regarding this property has been obtained from sources we believe to be accurate; however, we cannot guarantee its accuracy. Interested parties should make their own enquiries and rely on their own investigations in relation to inclusions, figures, measurements, dimensions, layout, furnishings and descriptions.
Features

Furnished

Cooling

257 sqr m

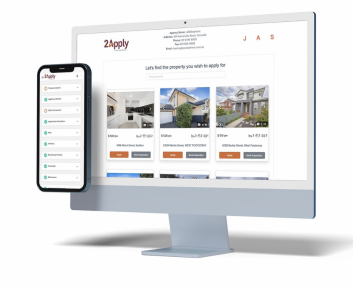
Want to apply for this rental?
Fill out your 2Apply profile, just once, and fast-track your online rental applications.
