



Recommended Properties
Contemporary Single Level Living
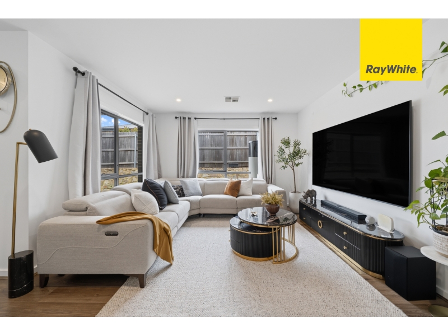
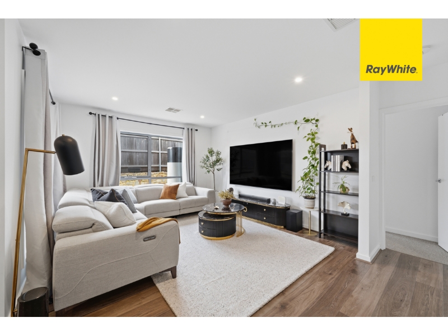
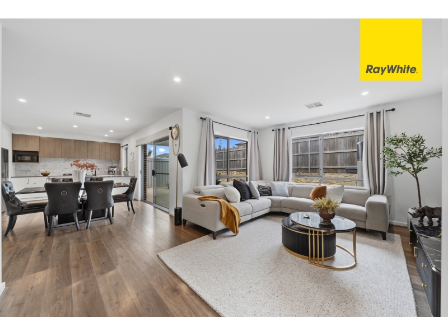
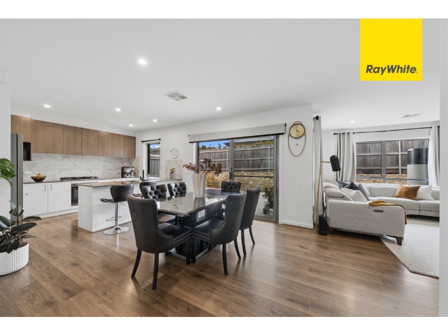
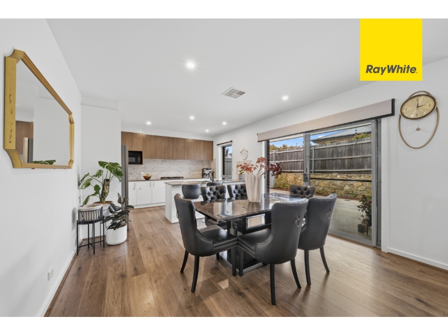
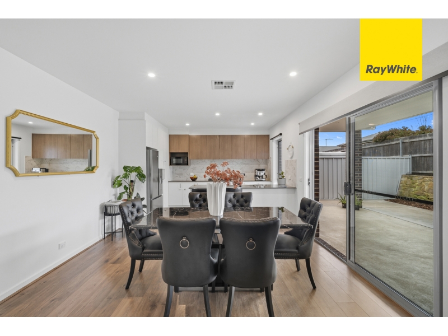
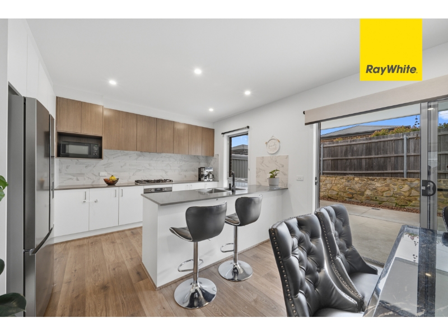
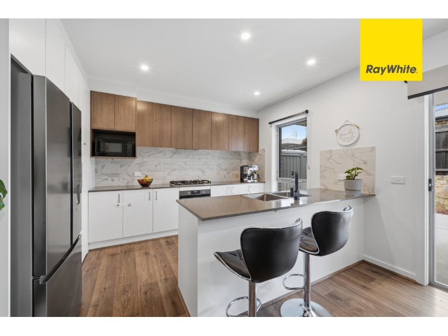
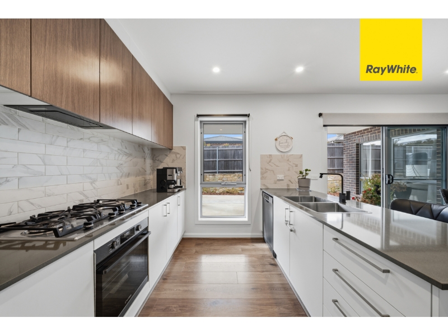
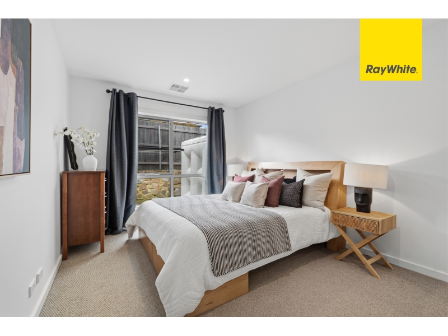
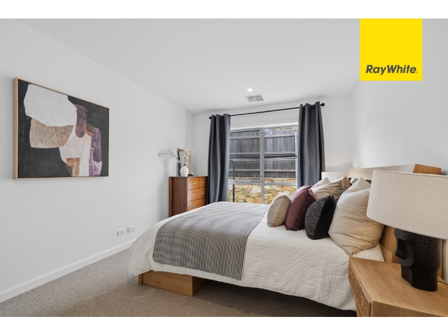
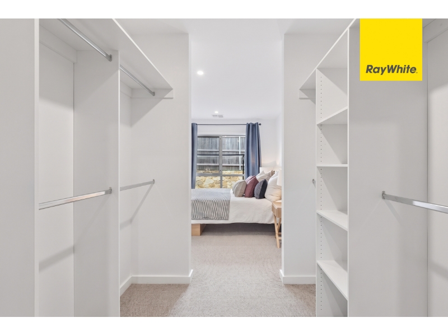
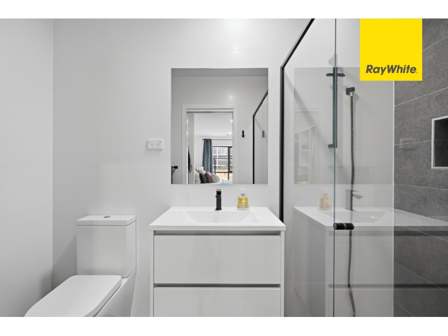
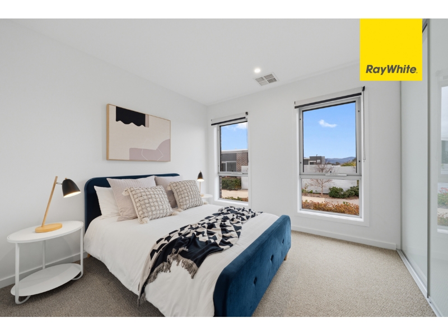
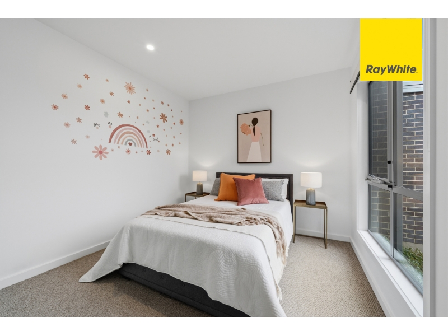
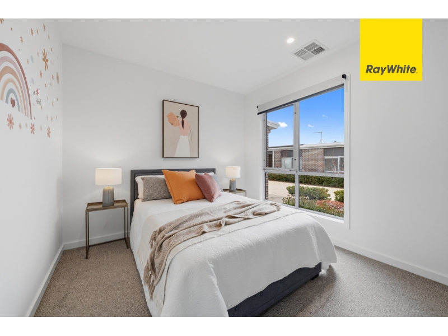
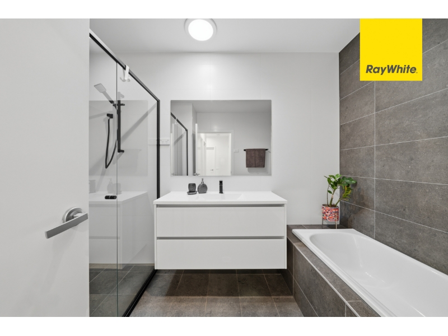
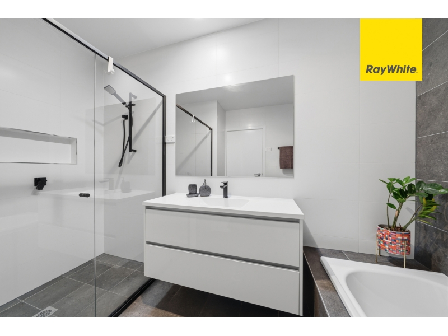
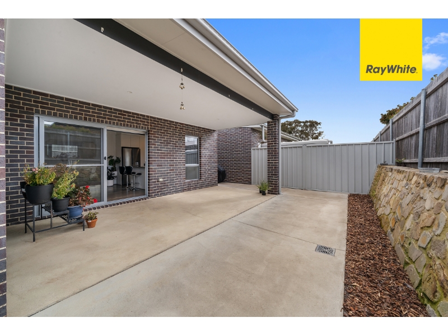
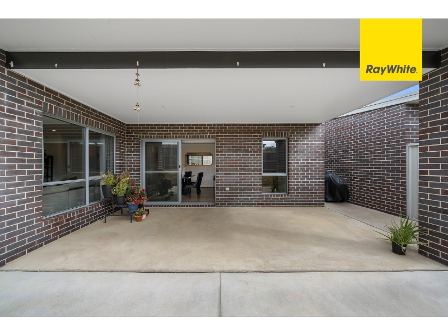
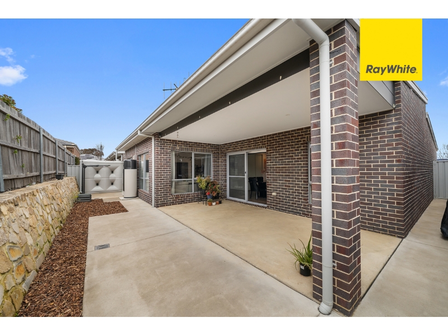
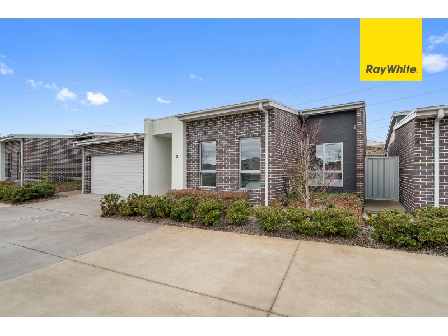
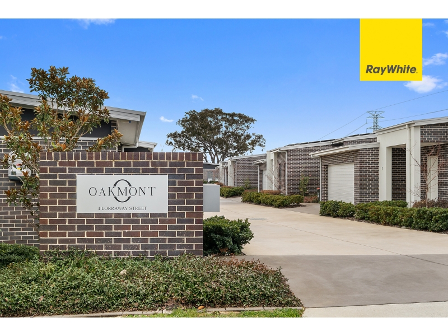
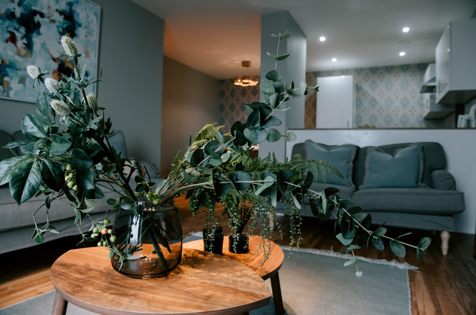
PLEASE CLICK 'BOOK INSPECTION' TO REGISTER & BE NOTIFIED OF UPCOMING INSPECTIONS Positioned within the recently established Oakmont complex, this contemporary single-level townhouse offers a practical and low-maintenance lifestyle in a popular pocket of Holt. Thoughtfully designed with generous proportions, modern finishes and an easy flow between the indoor and outdoor living spaces, the home is well suited to individuals, couples or families looking for comfort and convenience. At the heart of the home is the open-plan kitchen, dining and living area, creating a welcoming space for everyday living and entertaining. The modern kitchen is well equipped with a 900mm gas cooktop, Westinghouse oven, dishwasher, stone benchtops and excellent storage, while the adjoining dining area opens directly onto the covered alfresco and private rear courtyard. Three generous bedrooms provide excellent accommodation, with the primary bedroom featuring a walk-in robe and ensuite. The main bathroom includes a full-sized bathtub, while a separate laundry, ducted reverse cycle heating and cooling and an automatic double garage with internal access add further practicality. Located within the popular Ginninderra Estate precinct of Holt, this home enjoys the benefits of a thoughtfully developed community established in 2020, while remaining close to a range of everyday amenities. Enjoy quiet walks through the surrounding area, with Strathnairn Arts, Burns Golf Club and local parks all within easy reach. Kippax Fair Shopping Centre and Belconnen Town Centre are also just a short drive away, providing a wide range of shopping, dining and lifestyle amenities. Features of the property include; Positioned within the popular Oakmont complex Comfortable single-level home with a practical and functional layout Generous open-plan living and dining area with excellent natural light Modern kitchen with 900mm gas cooktop, Westinghouse oven and dishwasher Finished with stone benchtops and excellent storage Dining area opens directly onto the covered alfresco and rear courtyard Three generous bedrooms, including primary bedroom with walk-in robe and ensuite Main bathroom complete with a full-sized bathtub and separate toilet Practical separate laundry room Ducted reverse cycle heating and cooling throughout Instantaneous gas hot water system 10KW Solar System Covered alfresco area providing a private space for outdoor entertaining Automatic double garage with internal access Convenient location close to local amenities, parks and transport Available: 10th November 2026 PETS: The tenant/s must seek landlord consent to keep pets at this property. ENERGY EFFICIENCY RATING: The EER Rating of this property is 6.0 MINIMUM STANDARDS: The property meets the minimum housing standards for insulation. VITAL INFORMATION: The property is unfurnished Please note that we request no videos or photos be taken inside occupied properties Please note you may be required to remove your shoes prior to inspecting the property WISH TO INSPECT: 1. Click on "BOOK INSPECTION" if this listing does not have the "BOOK INSPECTION" button please go to raywhitecanberra.com.au website and register 2. Register to join an existing inspection, if no time is offered or if the time does not suit, please register and we will contact you once access is arranged 3. If you do not register, we cannot notify you of any time changes, cancellations or further inspection times RENT INFORMATION: 1. Rent is collected fortnightly unless otherwise nominated for a longer period 2. Bond required is equal to 4 weeks rent DISCLAIMER: All information regarding this property is from sources we believe to be accurate, however we cannot guarantee its accuracy. Interested persons should make and rely on their own enquiries in relation to inclusions, figures, measurements, dimensions, layout, furniture and descriptions.


Want to apply for this rental?
Fill out your 2Apply profile, just once, and fast-track your online rental applications.
