




Recommended Properties
Spacious 5-Bedroom Family Home with Leafy Reserve Outlooks
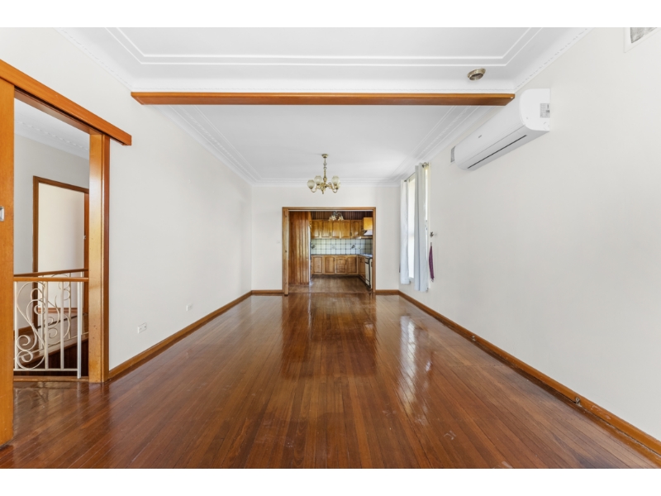
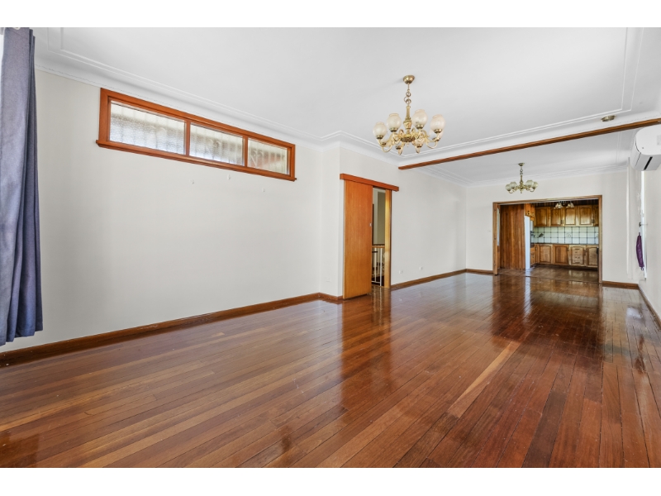
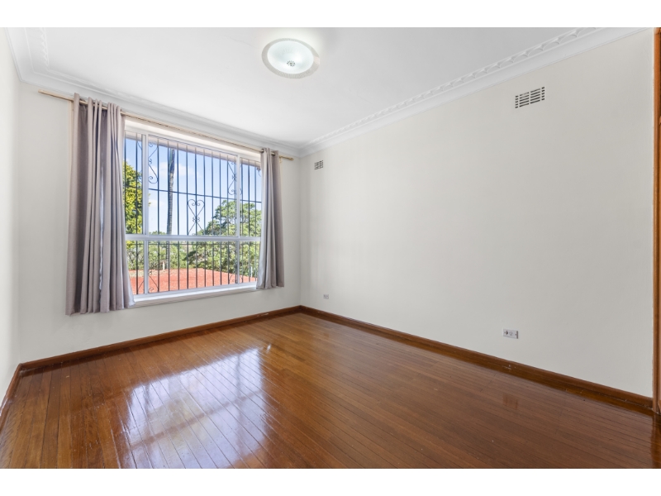
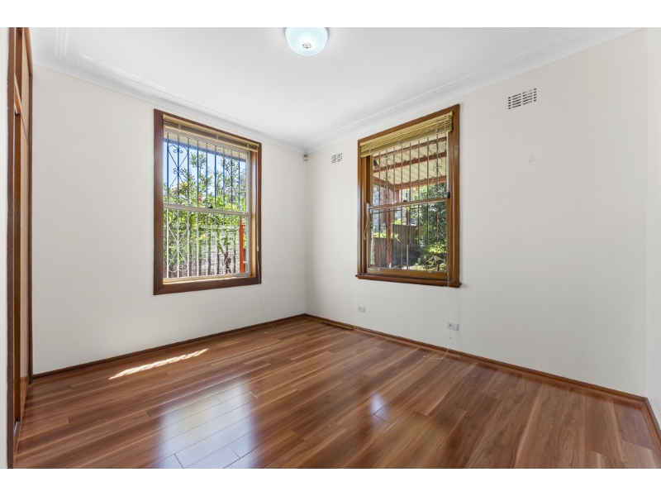
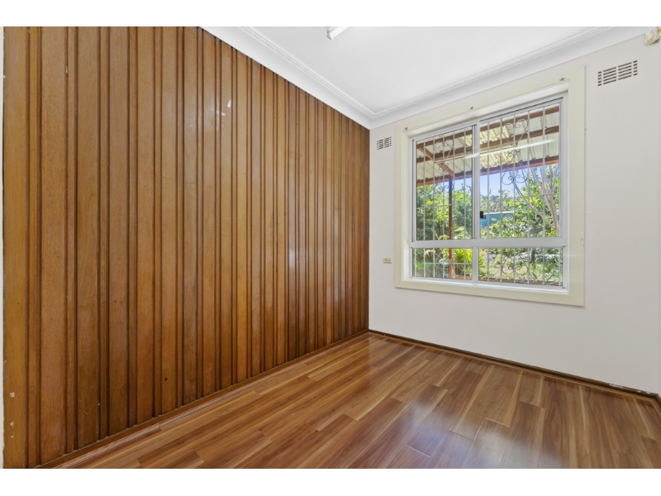
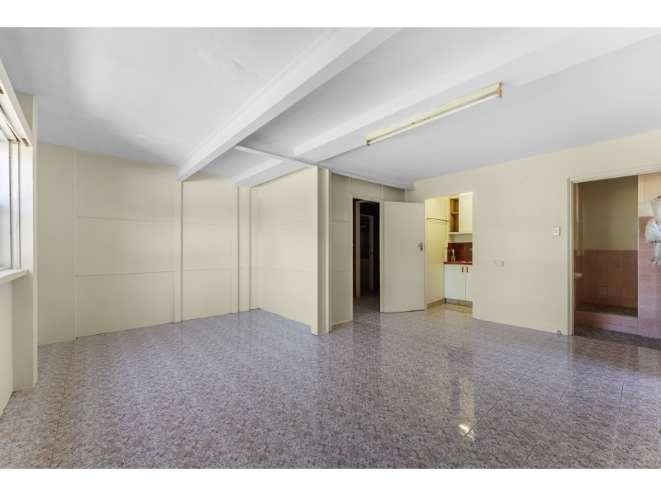
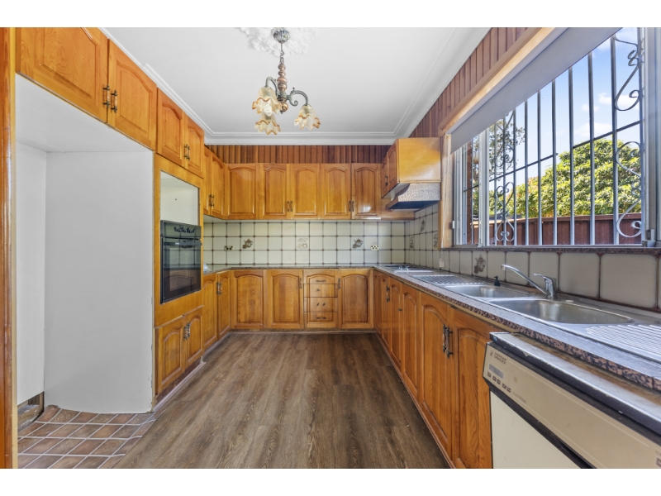
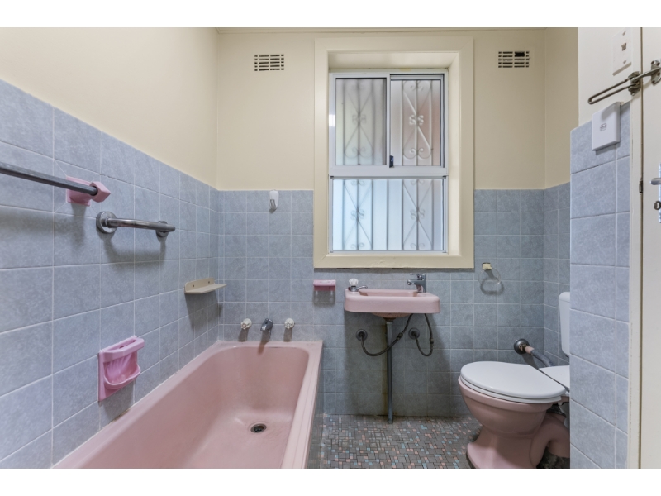
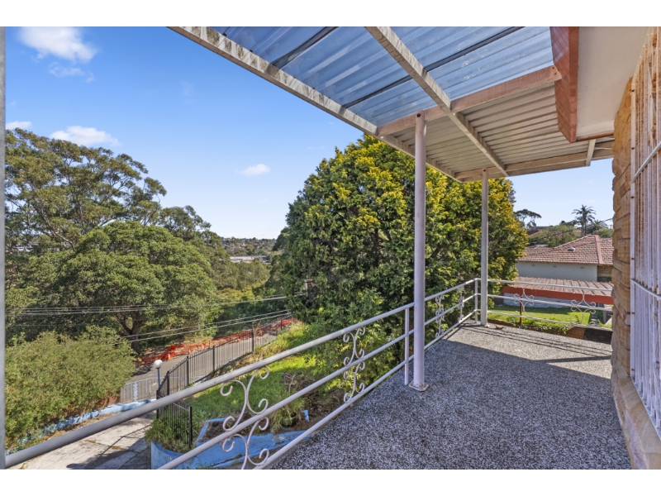
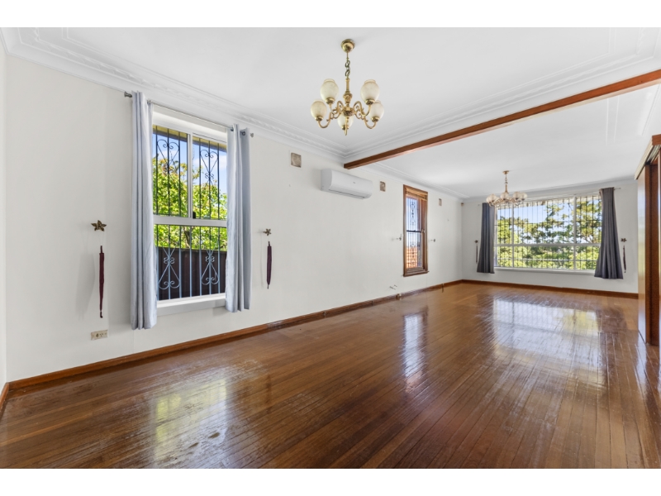
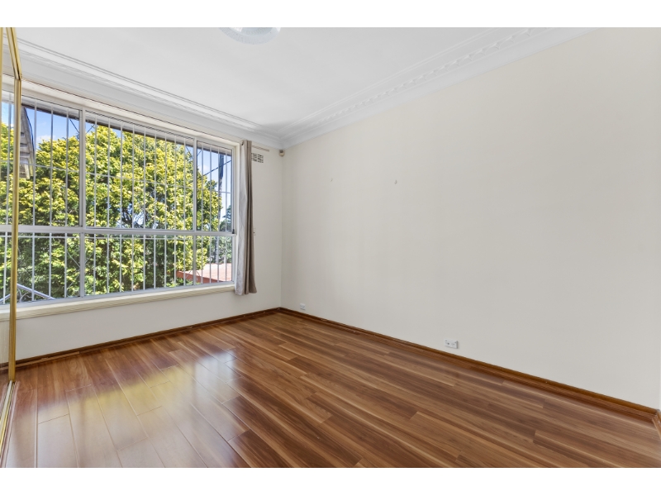
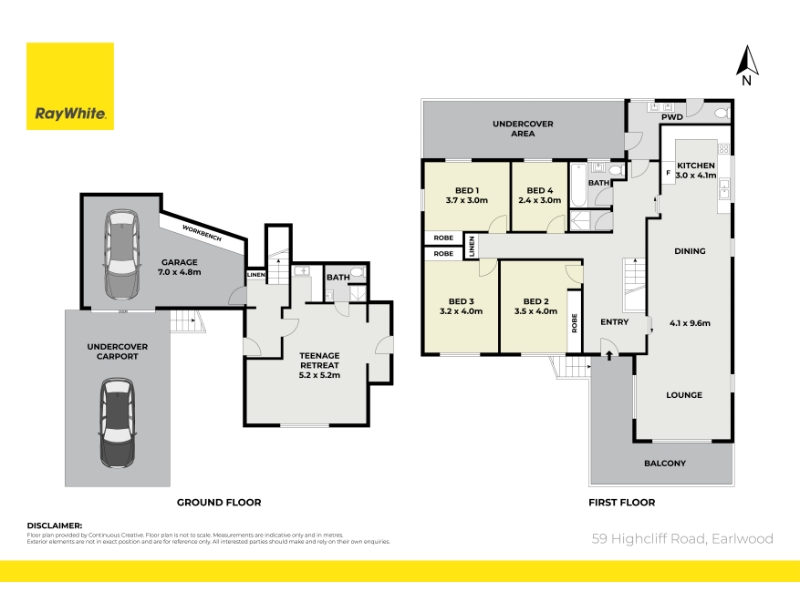
Positioned on the high side of peaceful Highcliff Road directly opposite pristine bushland reserve, 59 Highcliff Road delivers an ideal rental home for families needing space, practicality, and lifestyle convenience. This freestanding residence pairs light-filled single-level living with an expansive, private backyard and exceptional outdoor entertaining. Sunlit Interiors & Flexible Living Zones Inside, polished timber floorboards run throughout the home, offering clean, low-maintenance living. The floor plan provides four-five well-proportioned bedrooms, giving occupants maximum flexibility for queen-sized bedroom suites, guest accommodation, and dedicated work-from-home offices. The central kitchen is equipped with extensive cabinetry and generous counter space, supported by two bathrooms and an internal laundry. All-Weather Entertaining & Child-Friendly Yard Step outside to a massive, fully paved alfresco area sheltered by a covered pergola-perfect for year-round weekend barbecues and family gatherings. Beyond the courtyard, the property opens to a deep, secure backyard framed by established garden borders, offering plenty of open lawn for children to play. Secure vehicle parking includes a lock-up garage, an adjoining covered carport, and extensive driveway space. Prime Hilltop Location & Family Convenience • Nature & Recreation: Directly across from Girrahween Park and the scenic Wolli Creek walking and cycling trails. • Public Transport: ~1km to Bardwell Park Train Station (direct T8 Airport & South Line into Central and Sydney Airport); rapid bus connections nearby. • Schools: ~350m walk to Undercliffe Public School; short drive to Earlwood Public School and Our Lady of Lourdes Primary. • Shopping & Dining: Minutes to Earlwood Village (Coles, bakeries, cafes, and medical centres) and Marrickville's lively dining strip. Property Features: • Four - Five Generous Bedrooms: Adaptable accommodation ideal for large families or home offices • Polished Timber Floors: Easy-care, hard-wearing timber flooring across all living zones • Two Bathrooms: Convenient multi-bathroom layout plus internal laundry facilities • Covered Alfresco Pergola: Large paved patio designed for all-weather outdoor dining • Deep Backyard: Expansive grassed garden offering privacy and open space • Secure Parking (2+ Vehicles): Single lock-up garage, covered carport, and long private driveway • Tranquil Setting: Hilltop position capturing cool cross-breezes and bushland outlooks • Proximity to Transit & Schools: Moments to Undercliffe Public, Bardwell Park Station, and shops Staying informed about market trends is essential but can be challenging for investors. To explore tailored strategies for maximising the performance of your portfolio, contact Andrew Simpson on 0456 550 025 for a confidential Discussion. To book your inspection simply click on 'Email Agent' or the 'Book inspection' Button. By registering, you will be instantly informed of inspections, updates and changes to your appointment. If you have any questions please click 'Email Agent', ask your question and we will get back to you as soon as possible. Disclaimer: Information contained herein is provided by third parties and whilst care is taken to ensure all details are correct, Ray White Ashfield|Summerhill does not make any representation as to the accuracy of this information and does not accept any responsibility or liability. We recommend that interested parties make their own investigations and enquiries. All images are indicative of the property only.


Want to apply for this rental?
Fill out your 2Apply profile, just once, and fast-track your online rental applications.

