




46 Arthur Street, TRANMERE
$1,100 per week
Move in: 3/10/26

FREE utility connection available with this property!
When it’s time to move, look out for the Move Me In invitation, and compare some of the best electricity plans, internet, removalists, gas plans, and more!
Compare deals
Recommended Properties
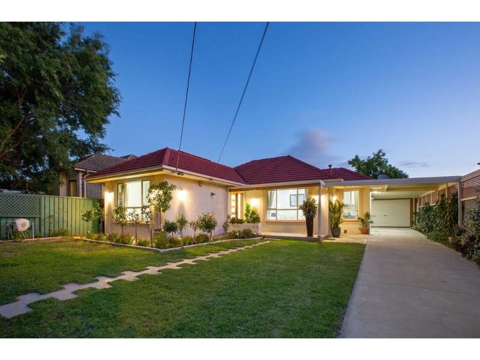
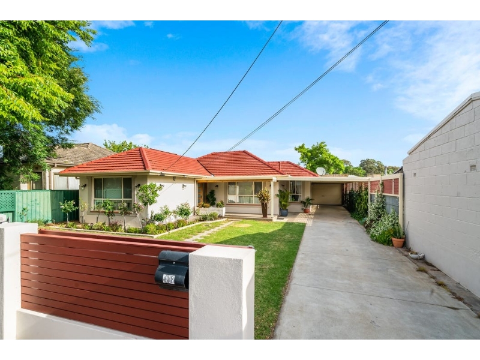
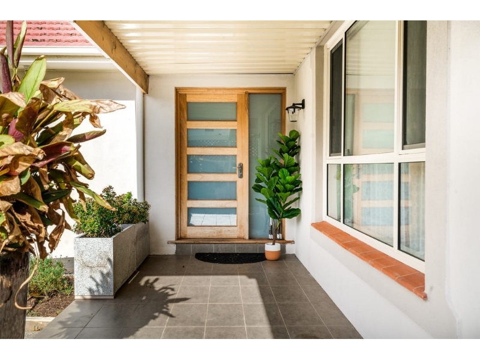
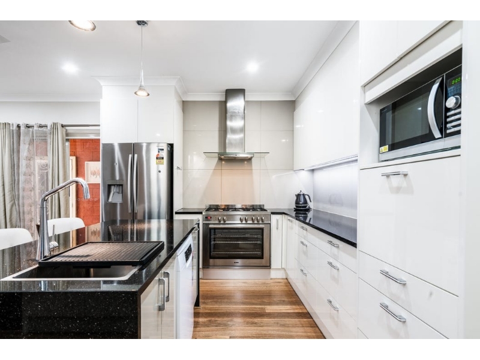
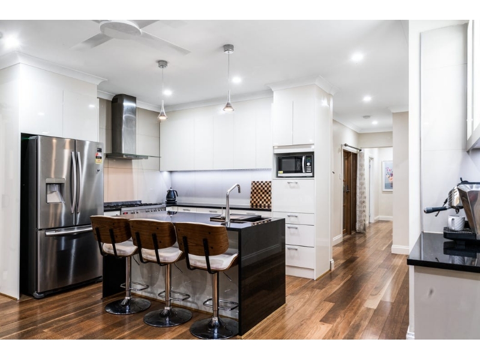
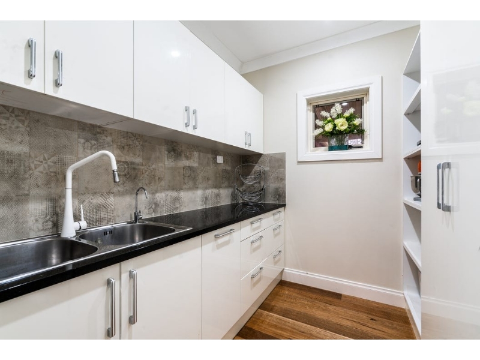
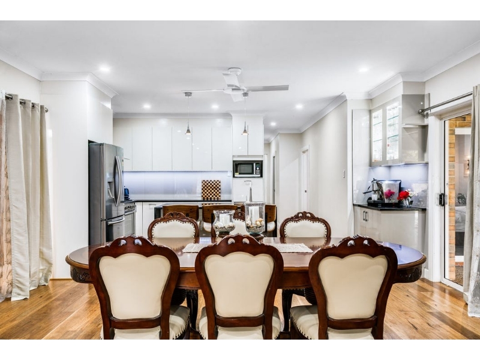
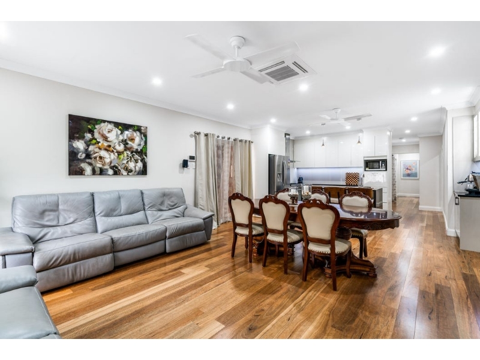
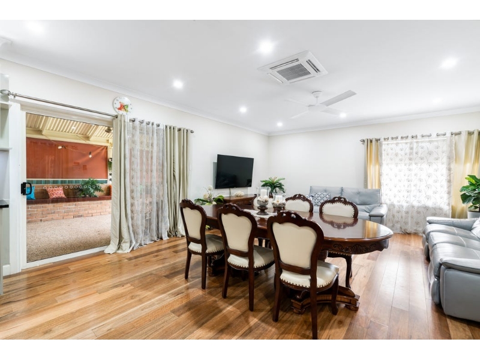
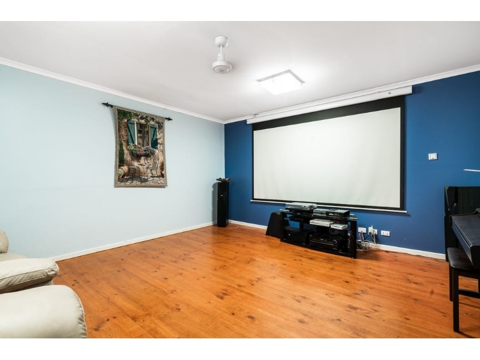
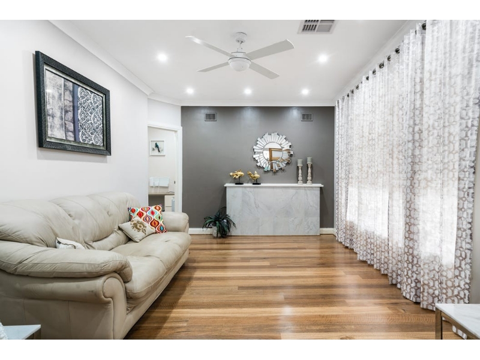
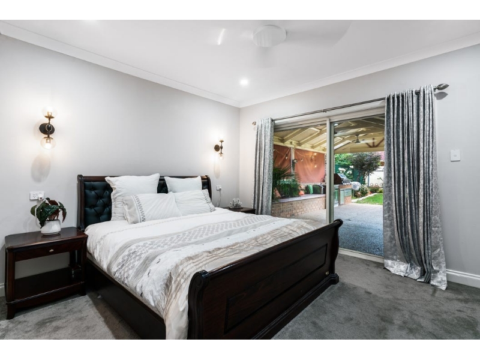
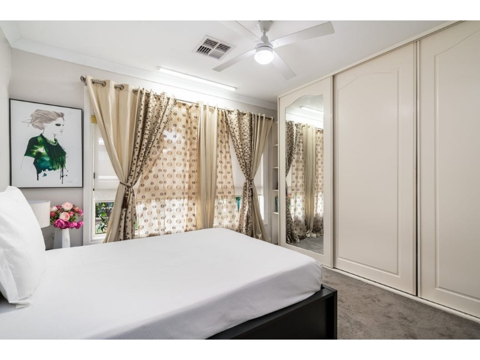
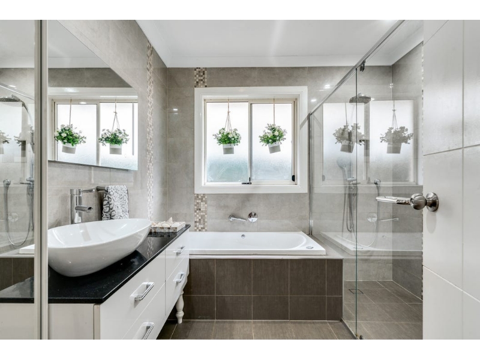
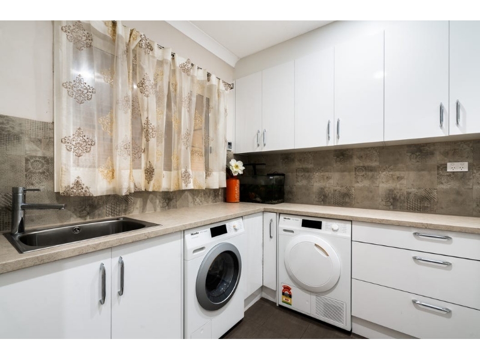
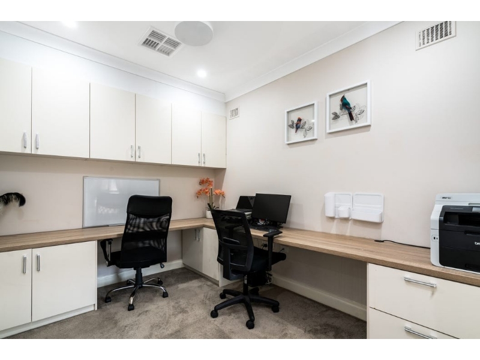
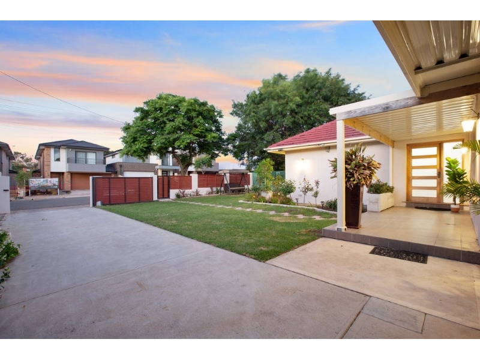
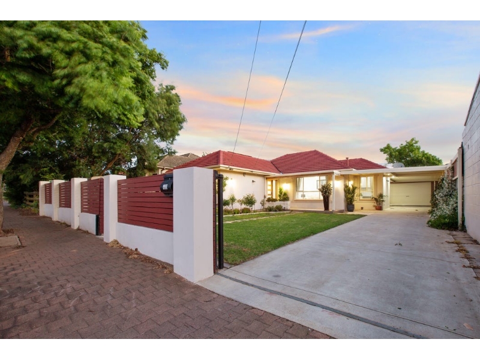
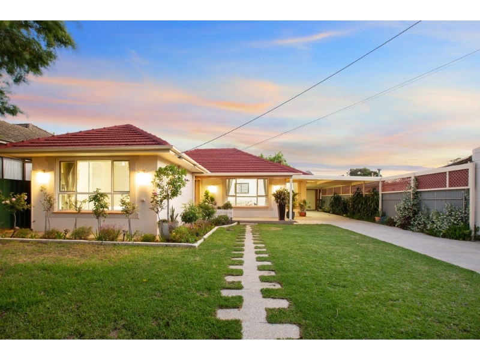
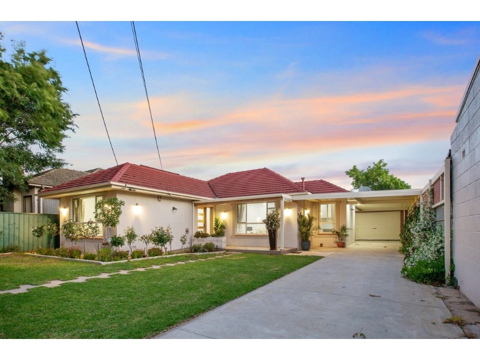
Luxury Family Living with Impressive Entertaining Spaces
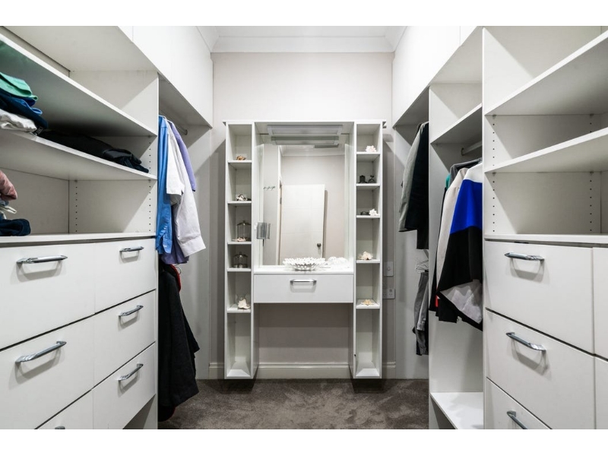
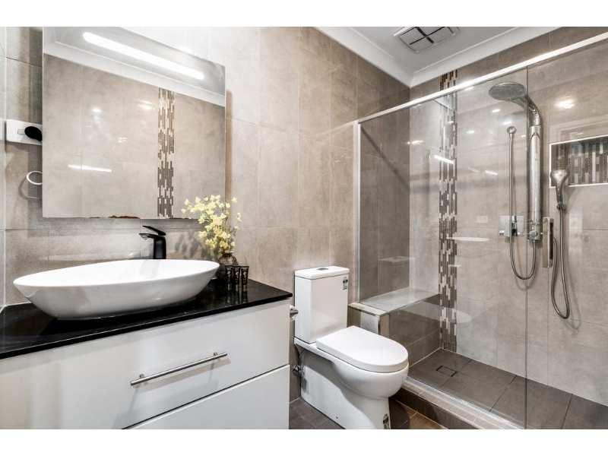
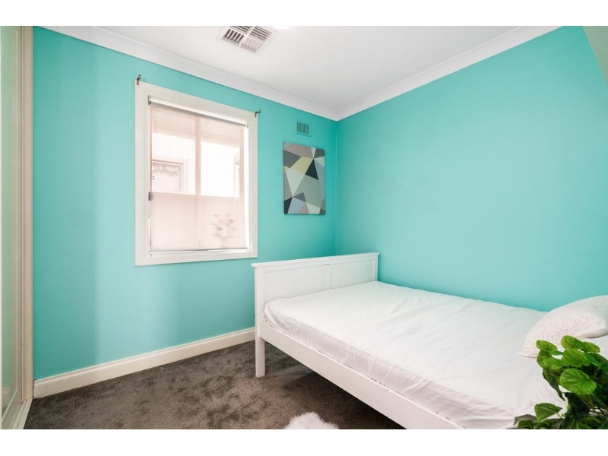
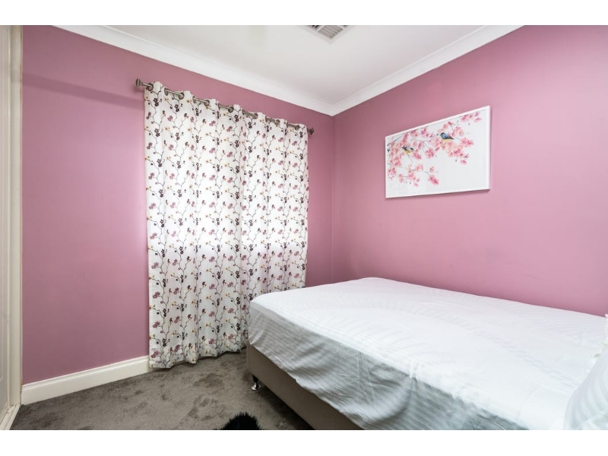
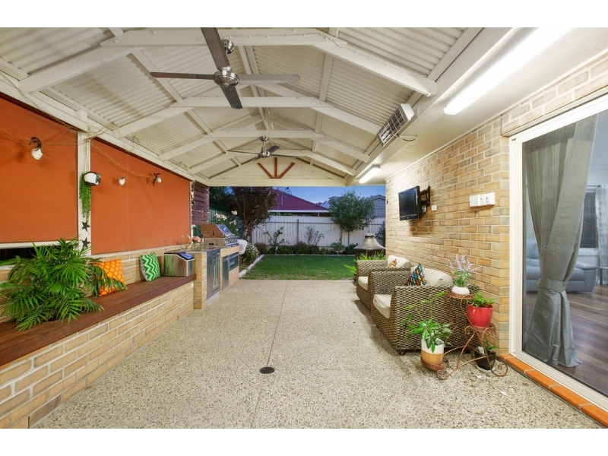
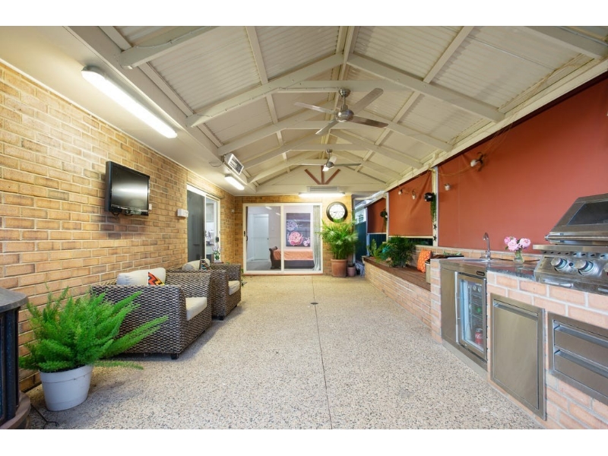
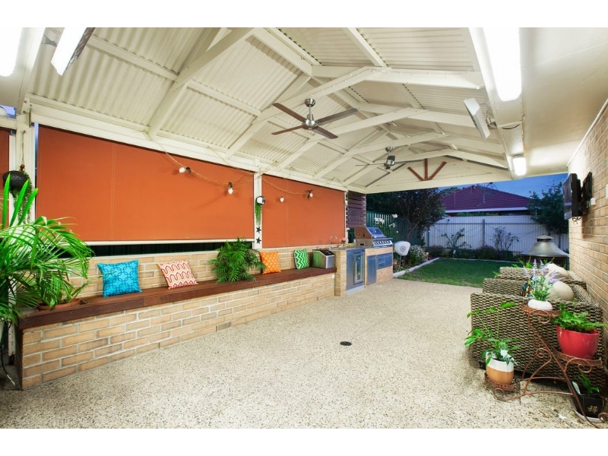
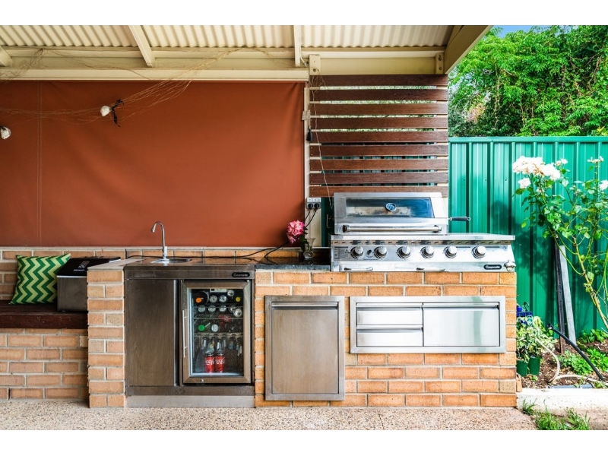
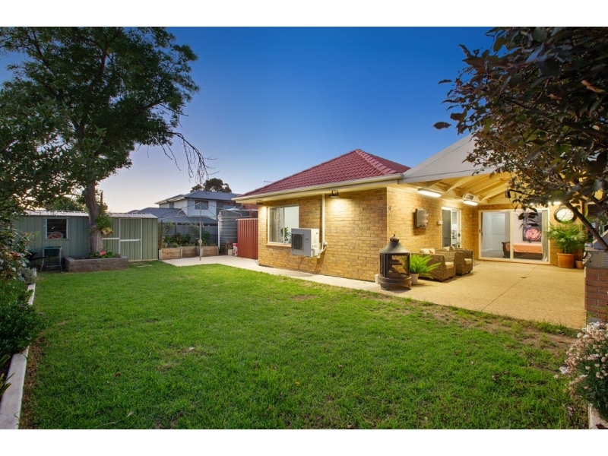
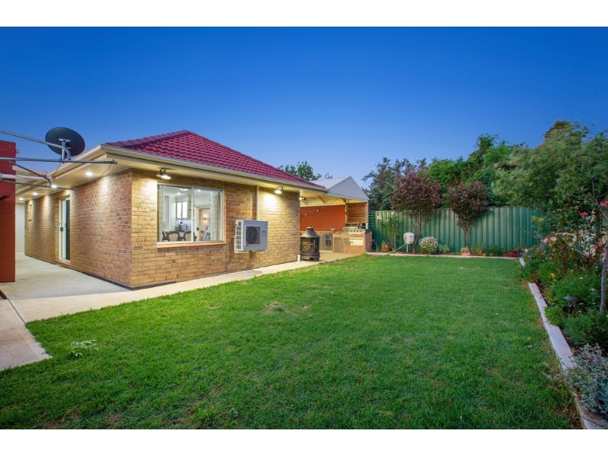
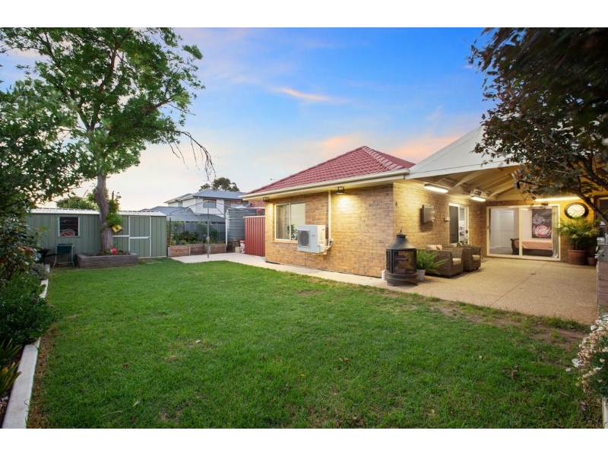
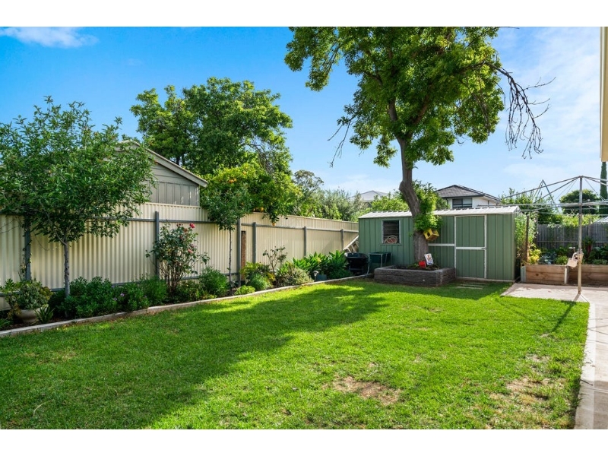
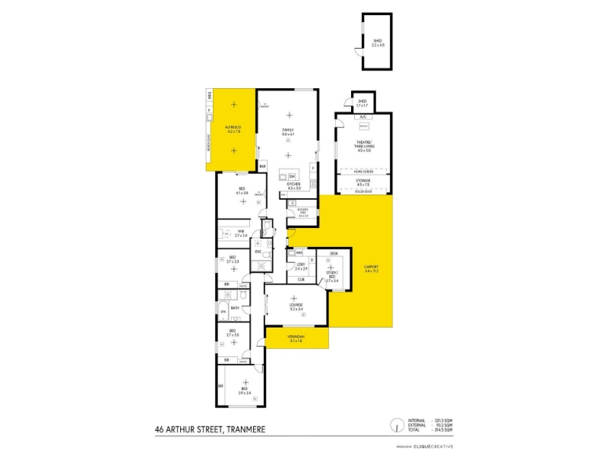
HOW TO VIEW THE PROPERTY If an inspection time is listed, please register your attendance below. If there is currently no inspection time available, submit your details and we'll notify you once a new inspection has been scheduled. HOW TO APPLY FOR THE PROPERTY Once you have attended an inspection, you will receive a link to submit your application through TenantOptions. ---------------------------------------------------------------------- Step into a home where style, space and quality come together. Featuring soaring 2.7m ceilings, spotted gum flooring and premium finishes throughout, this impressive residence offers the perfect blend of modern luxury and relaxed family living. With 5 bedrooms (or 4 plus a study), 2.5 bathrooms, multiple living zones and a stunning entertainer's alfresco, there is plenty of room for the whole family. The designer kitchen features stone benchtops, quality European appliances and a spacious butler's pantry, while the master suite adds a touch of luxury with its walk-in robe and floor-to-ceiling tiled ensuite. The standout outdoor entertaining area is ready for everything from relaxed family BBQs to summer gatherings, complete with a built-in barbecue, refrigeration, sink, ceiling fans, heaters and blinds. Add a dedicated theatre/rumpus room, reverse-cycle heating and cooling, 3.5kW solar and secure automated entry, and you've found a home that is as practical as it is impressive. Features: • Five bedrooms, or four bedrooms plus study • 2.5 bathrooms • Spacious open-plan living and dining • Designer two-pack kitchen with stone benchtops • Quality European appliances and premium tapware • Large butler's pantry with stone benchtops • Luxurious master suite with walk-in robe and ensuite • Floor-to-ceiling bathroom tiles • Dedicated theatre room with projector • Separate formal lounge • Large alfresco entertaining area • Built-in barbecue, display refrigeration and outdoor sink • Reverse-cycle heating and cooling throughout • Ceiling fans throughout most rooms • 3.5kW solar system • Keyless entry • Secure fencing and automated rolling gate • Double-glazed floor-to-ceiling front windows • LED lighting • Custom-made heavy-duty glass doors and windows • Luxury curtains and blinds • Bar and extensive storage throughout • Low-maintenance gardens Perfectly positioned close to Firle Shopping Centre, Hectorville Sports and Community Club, UniSA Magill Campus, Norwood Morialta High School - Middle Campus, Rostrevor College and Magill School, this is a home that combines luxurious living with everyday convenience. A home of this calibre is one you'll want to experience in person. Your local schools are Magill School and Morialta Secondary College. Other nearby schools include East Torrens Primary School, Trinity Gardens School, Felixstow Primary School, Stradbroke School, Norwood International High School, Marryatville High School, Charles Campbell College, and Adelaide Botanic High School. Bond - 6 weeks rent equivalent Lease Term - 12+ months Water Charges - All water usage and water supply Furniture - Unfurnished -------------------------------------- BOOK YOUR INSPECTION ONLINE: realestate.com.au instructions: Scroll down this page to where you see the "Inspections" section and it will say "1 date is currently available for inspections. Request a time to see this place" if there is an inspection available. If there is click the "Request a time" text and follow the prompts. domain.com.au instructions: Please click the "Book Inspection" button and follow the prompts raywhitestpeters.com.au: Please click the "Book Inspection" button and follow the prompts For all other websites: Please send an enquiry and we will automatically respond with the open inspection times and how to book Note: If there are no inspections available yet please send an enquiry and you will be notified as soon as we upload an inspection time. All information provided has been obtained from sources we believe to be accurate, however, we cannot guarantee the information is accurate and we accept no liability for any errors or omissions (including but not limited to a property's land size, floor plans and size, building age and condition, inclusions, exclusion, omission) Interested parties should make their own enquiries and obtain their own legal advice. As well as all parties must view the property in person to make sure it reflects the list of inclusions listed in this ad.
Features

Cooling

Ensuite

198 sqr m

Want to apply for this rental?
Fill out your 2Apply profile, just once, and fast-track your online rental applications.
