





40 Lorraine Avenue, Lockleys
$1,000pw
Move in: Now

FREE utility connection available with this property!
When it’s time to move, look out for the Move Me In invitation, and compare some of the best electricity plans, internet, removalists, gas plans, and more!
Compare deals
Recommended Properties
Character, Space & Exceptional Poolside Living
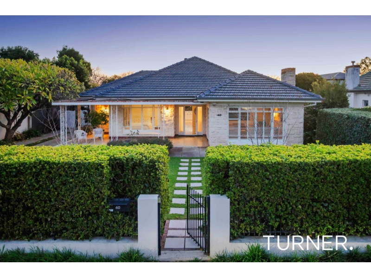
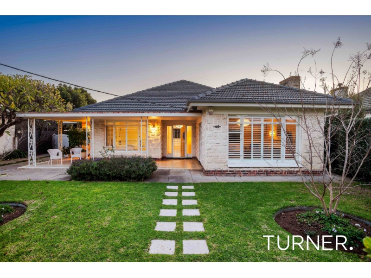
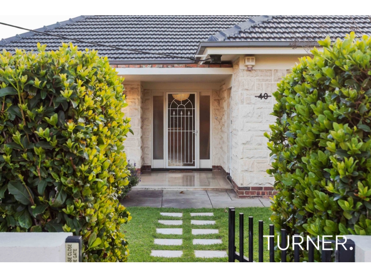
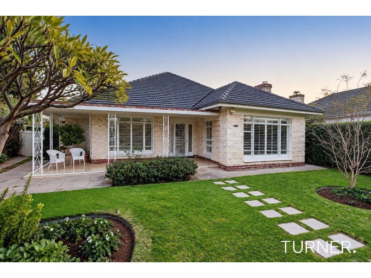
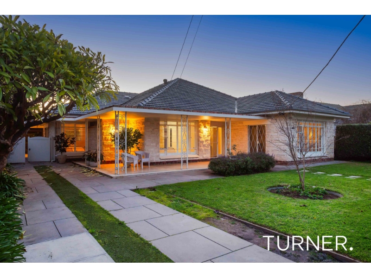
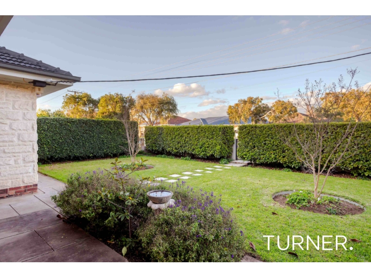
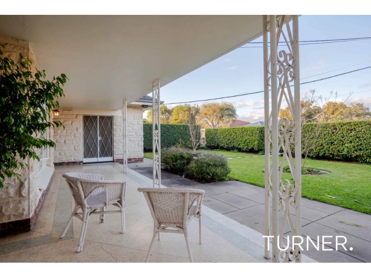
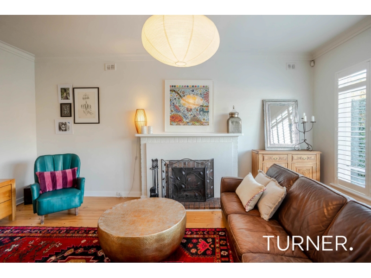
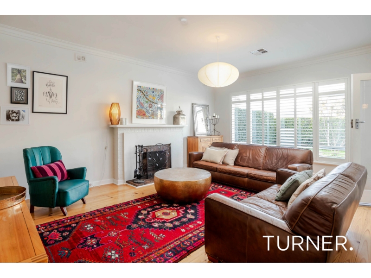
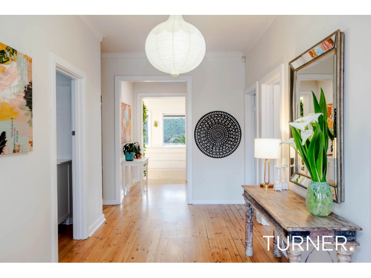
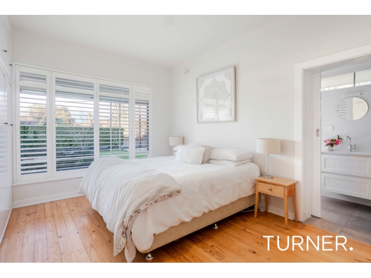
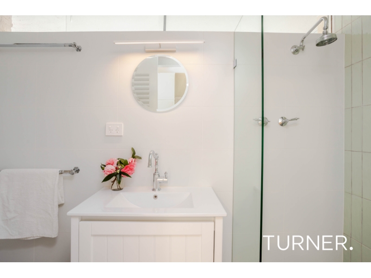
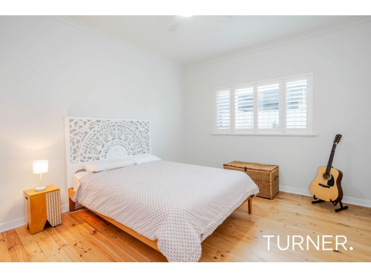
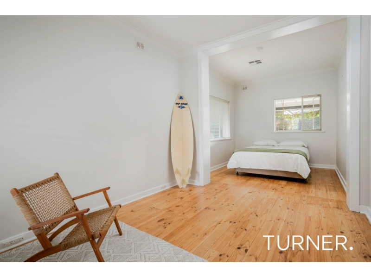
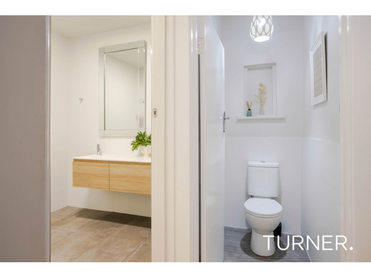
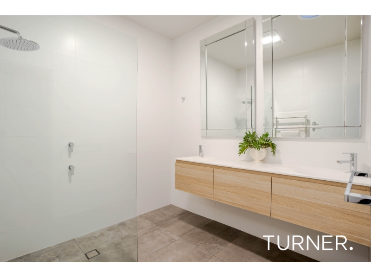
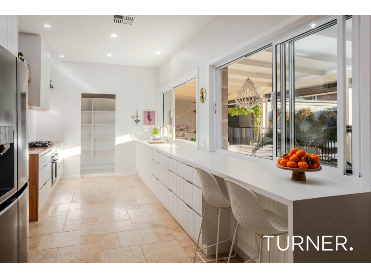
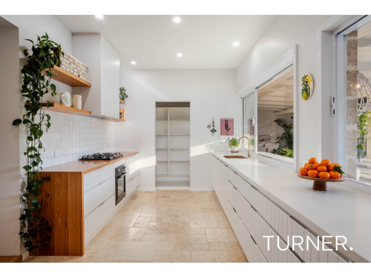
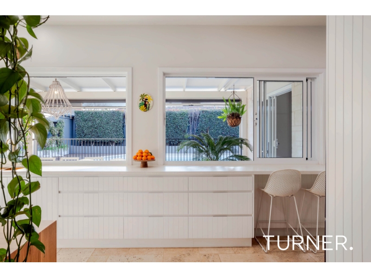
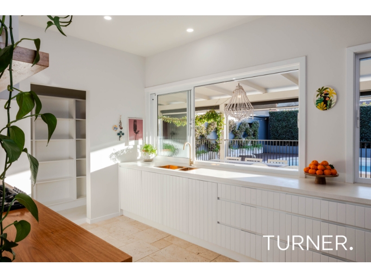
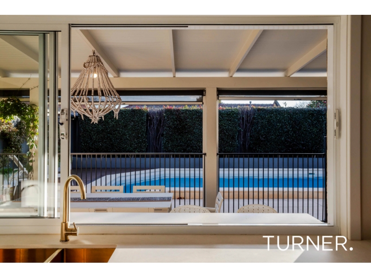
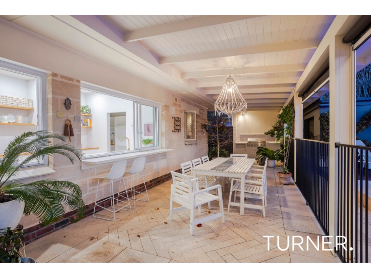
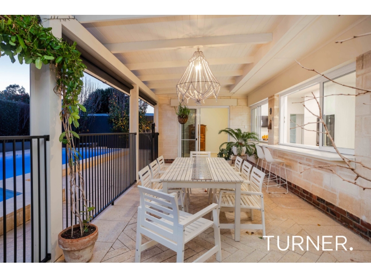
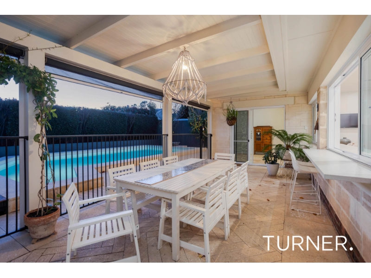
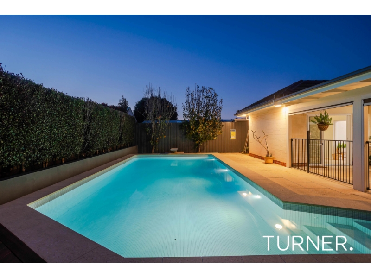
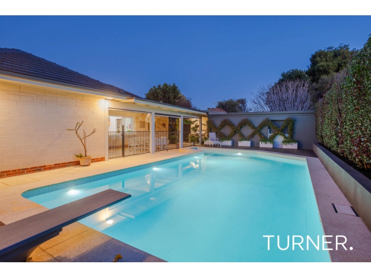
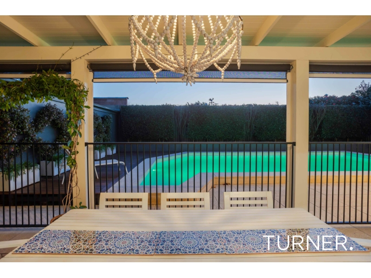
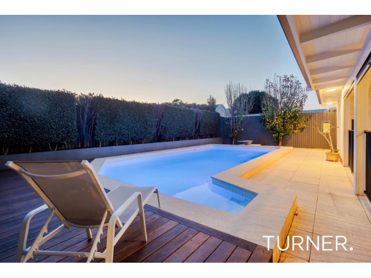
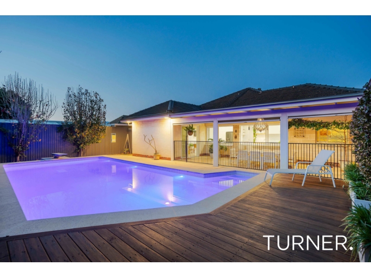
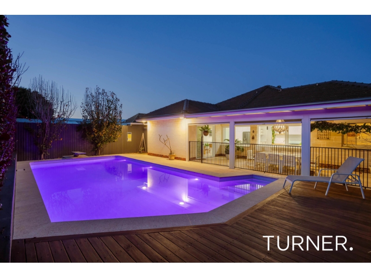
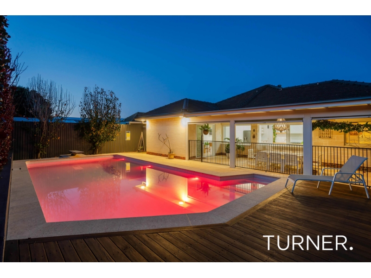
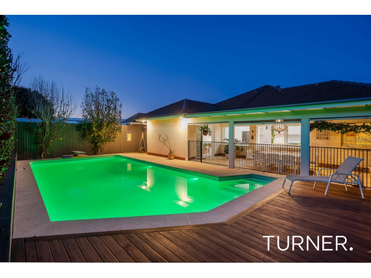
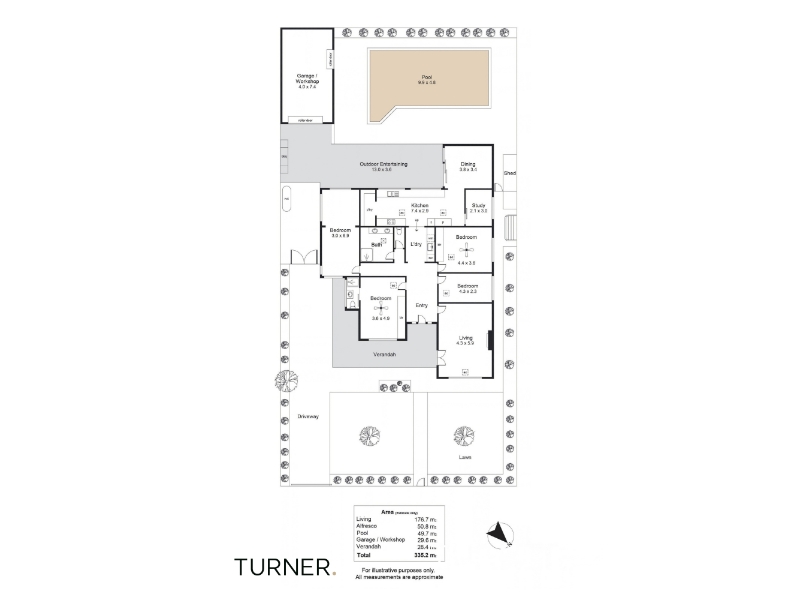
*AVAILABLE DATE: 19th Oct *THIS PROPERTY IS UNFURNISHED *POOL & GROUNDS MAINTENANCE INCLUDED Set behind established gardens and an attractive stone-fronted façade, this beautifully presented four-bedroom residence offers generous family accommodation, contemporary updates and an impressive outdoor entertaining lifestyle. Featuring polished timber floors and high ceilings, the home offers a spacious front living room, separate dining area and a beautifully updated kitchen with Smeg appliances and servery windows overlooking the backyard. Four bedrooms, including a privately positioned main bedroom with ensuite, are complemented by a dedicated study and stylishly renovated family bathroom. Outside, an expansive undercover entertaining area extends across the rear of the home, overlooking the impressive magnesium swimming pool and established gardens. Complete with a substantial garage/workshop and ample off-street parking, this exceptional property offers comfortable family living in a convenient Lockleys location. Ideally positioned in sought-after Lockleys, the property offers convenient access to the River Torrens Linear Park, Lockleys North Primary School, local shopping and cafés. Henley Beach Road, Adelaide Airport, the coast and Adelaide CBD are also within easy reach, providing an excellent balance of lifestyle and convenience. Property features include: • Four bedrooms, main with built-in robe and modern ensuite • Oversized fourth bedroom offering excellent versatility • Dedicated study, ideal for working from home • Spacious front living room with character fireplace • Separate dining room with direct access to the outdoor entertaining area • Beautifully updated kitchen with generous bench space, pantry storage and breakfast bar • Quality Smeg gas cooktop and oven • Large kitchen servery windows overlooking the entertaining area and swimming pool • Renovated main bathroom with dual vanity and separate toilet • Renovated laundry with ample storage and bench space • Polished timber floors throughout the original portion of the home • High ceilings and plantation shutters • Air conditioning throughout • Expansive undercover outdoor entertaining area, approximately 13 metres in length • Impressive inground magnesium swimming pool, approximately 9.9m x 4.8m, with solar heating and multicoloured LED lighting • Built-in outdoor barbecue area • Established front and rear gardens with irrigation • Substantial garage/workshop with roller-door access • Ample off-street parking • 5kW solar system EXCLUSIONS: fireplace in living room – ornamental only **Tenant responsible for water usage and supply charges.
Features

Pool

Cooling

Solar Panels

Ensuite

Want to apply for this rental?
Fill out your 2Apply profile, just once, and fast-track your online rental applications.