





111 The Avenue, PEREGIAN SPRINGS
$1,500pw
Move in: 9/09/26

FREE utility connection available with this property!
When it’s time to move, look out for the Move Me In invitation, and compare some of the best electricity plans, internet, removalists, gas plans, and more!
Compare deals
Recommended Properties
111 The Avenue Peregian Springs
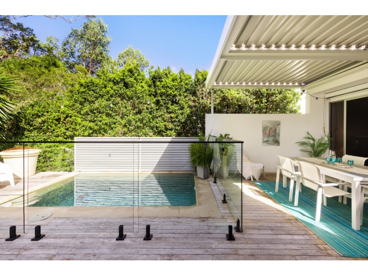
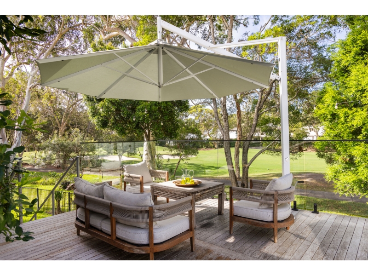
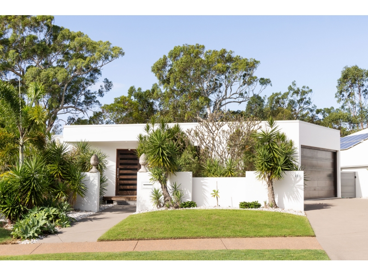
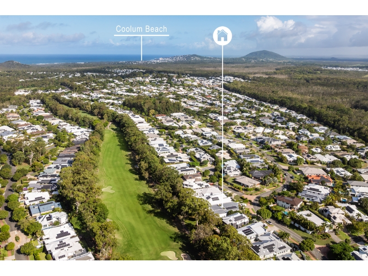
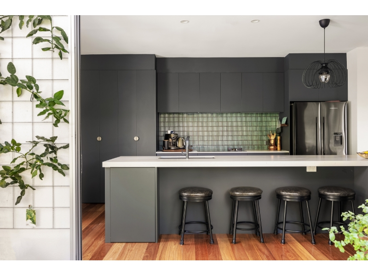
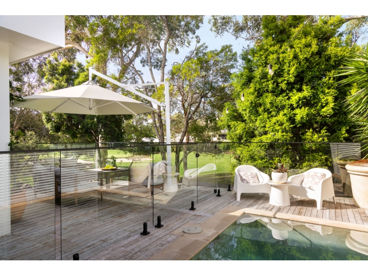
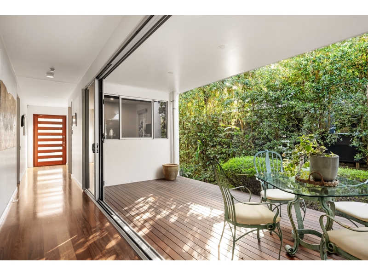
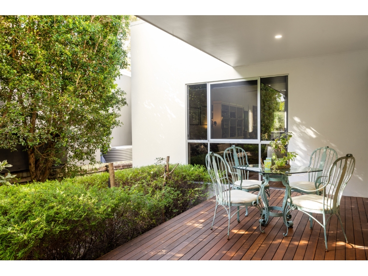
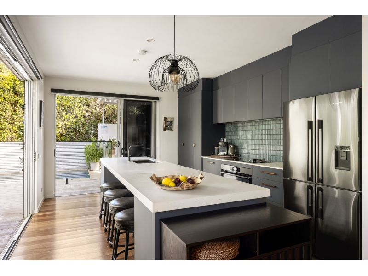
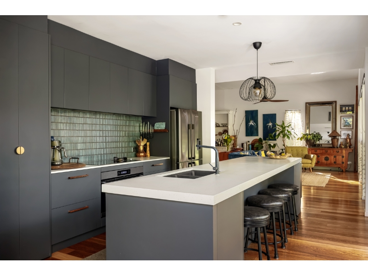
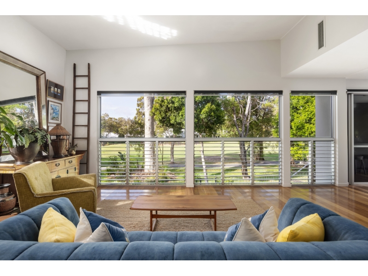
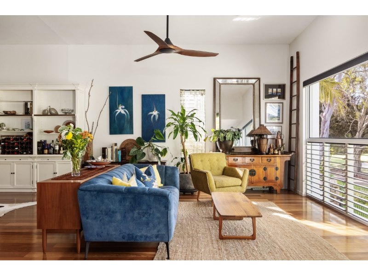
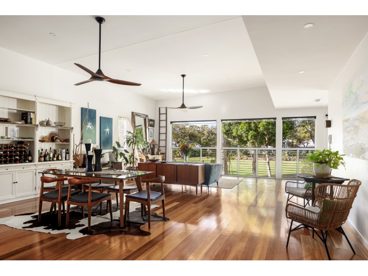
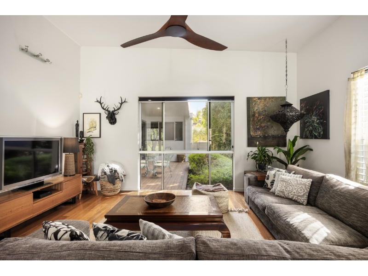
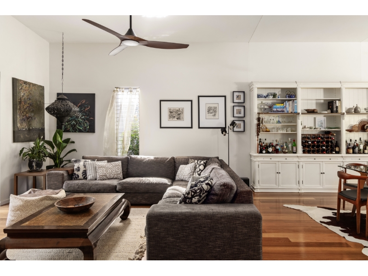
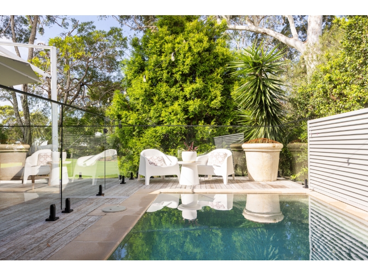
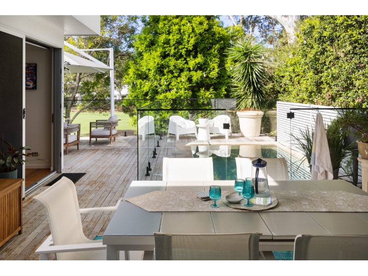
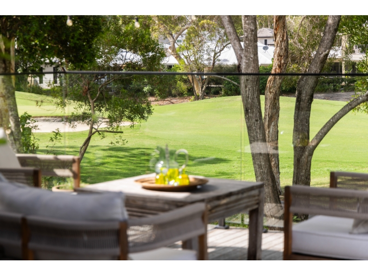
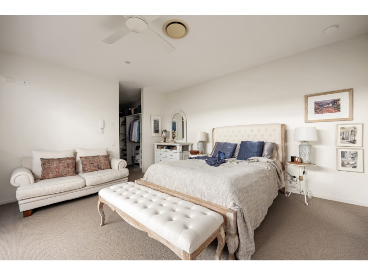
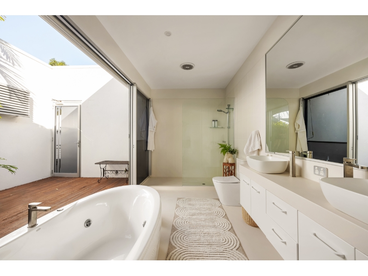
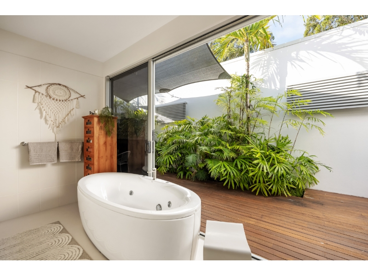
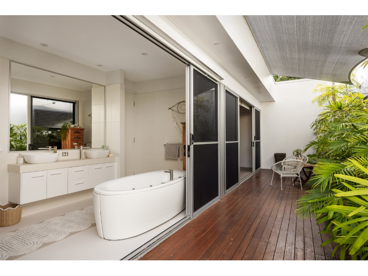
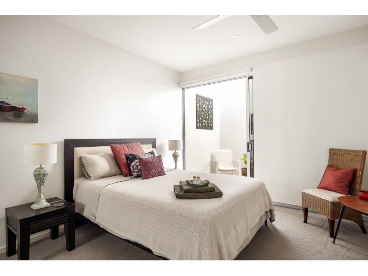
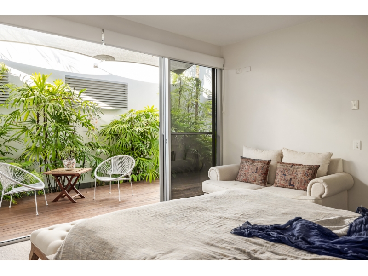
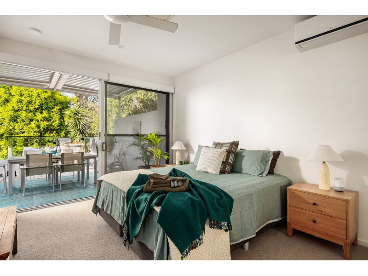
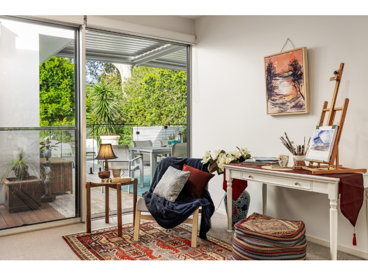
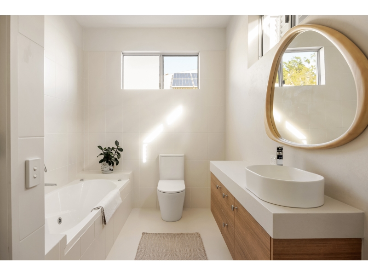
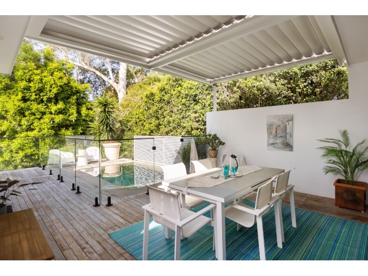
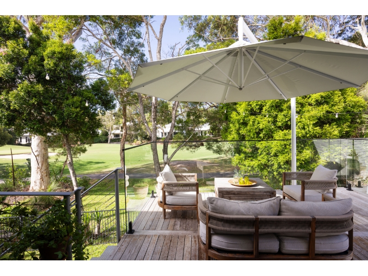
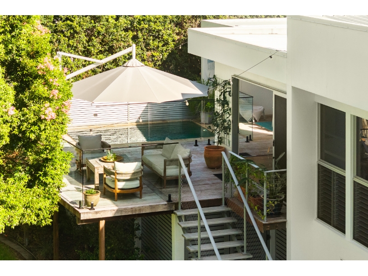
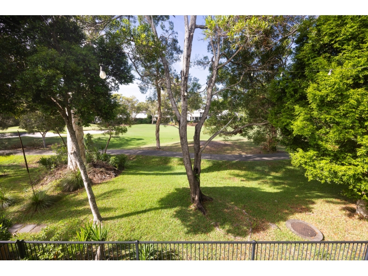
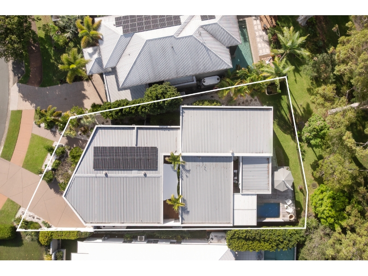
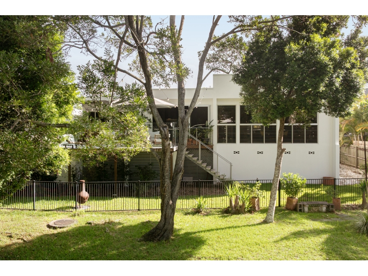
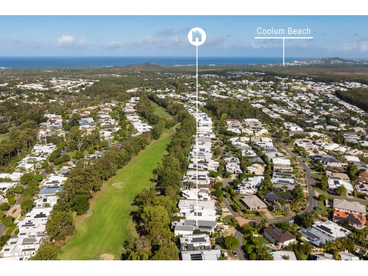
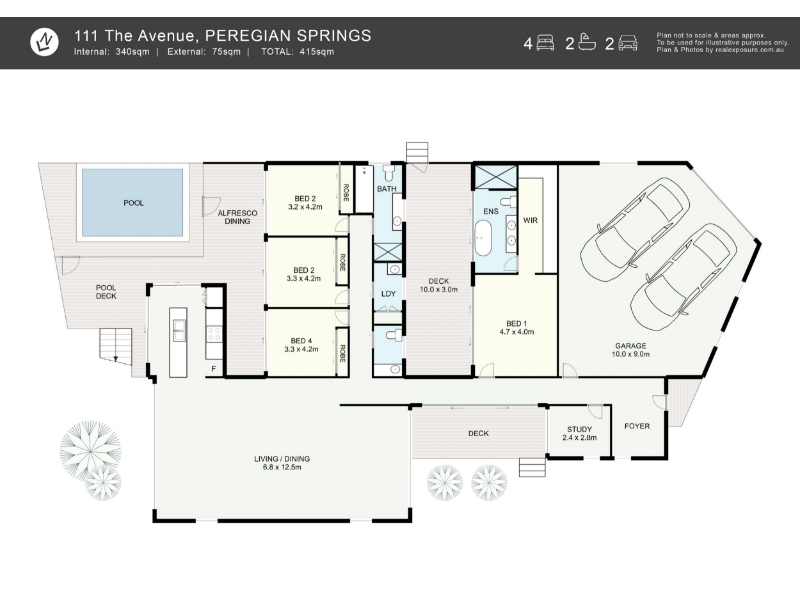
Golf Front Prestige with Resort-Style Living in Peregian Springs! Coronis is delighted to present 111 The Avenue, Peregian Springs to the rental market. Privately positioned overlooking the 16th fairway, this architecturally distinctive residence offers an exceptional combination of space, privacy and resort-style living in one of Peregian Springs' most sought-after golf course locations. From the moment you step inside, you'll appreciate the soaring ceilings, polished timber floors and expansive windows that fill the home with natural light while capturing tranquil views across the golf course. Thoughtfully designed to connect the indoor and outdoor living spaces, the home offers a relaxed yet sophisticated setting for everyday living and entertaining. At the heart of the home is the beautifully appointed designer kitchen, complete with stone benchtops, premium appliances, a dual-fuel ILVE cooktop and 90cm pyrolytic oven. The kitchen seamlessly connects with the spacious living and dining areas, creating a welcoming central hub while taking full advantage of the home's peaceful outlook. Outside, resort-style living takes centre stage. A whitewashed timber sun deck surrounds the heated oversized plunge pool, while the covered alfresco terrace with automated Vergola provides the perfect setting for outdoor dining, entertaining or simply relaxing at home. Three separate deck areas further enhance the connection to the outdoors and provide multiple spaces to enjoy the private surrounds. Privately positioned, the master suite offers a luxurious retreat complete with walk-in robe, ensuite and its own secluded deck area. Three additional bedrooms each open directly onto a private rear deck leading towards the pool and outdoor living spaces. Features we love: North-facing golf frontage overlooking the 16th fairway Heated oversized plunge pool with surrounding whitewashed timber sun deck Covered alfresco entertaining area with automated Vergola Designer kitchen with stone benchtops and premium appliances Dual-fuel ILVE cooktop and 90cm pyrolytic oven Spacious, light-filled living areas with soaring ceilings Polished timber flooring Master suite with walk-in robe, private ensuite and secluded deck Three additional bedrooms with direct access to a private rear deck Dedicated home office Inverter heating and cooling for year-round comfort 5kW solar power system Three outdoor deck areas Low-maintenance landscaped gardens Three-car garage Extensive under-deck storage Approximately 340sqm of internal living NBN connected Convenient access to local shopping, cafés, schools and beaches Ideally positioned just minutes from Peregian Springs Shopping Village, local cafés, quality schools and the Sunshine Coast's pristine beaches, this impressive residence provides the opportunity to enjoy an exceptional lifestyle with everyday conveniences close at hand. Tenant Information: Power: 100% payable by tenants Water: 100% of usage payable upon invoice by tenants Lawn & garden care: Tenant responsibility Pool care: Tenants to maintain routine care and cost of chemicals payable by tenants, Disclaimer: The agent has taken reasonable steps to verify the accuracy of the information contained in this marketing and advertising material. However, all information is provided as a guide only and should not be relied upon as a representation of fact. Prospective tenants should make their own enquiries, conduct their own inspections and seek independent advice where required to satisfy themselves as to the accuracy, condition, suitability and completeness of the information provided in relation to the property. Some marketing images may contain virtual furniture, occupant furniture, digital enhancements or AI-generated enhancements for illustrative purposes. Any such images are intended to assist with visual presentation only and may not reflect the actual property features, furnishings, condition, layout, size, views or presentation. Tenants should rely on their own inspections and enquiries before applying for or entering into a tenancy
Features

Pets

Pool

Cooling

Dishwasher

351 sqr m


Want to apply for this rental?
Fill out your 2Apply profile, just once, and fast-track your online rental applications.
