




3 Johnston Road, Eastwood
$1,300 pw
Move in: Now
Recommended Properties
Brand New Duplex Showcasing Space, Style and Functionality
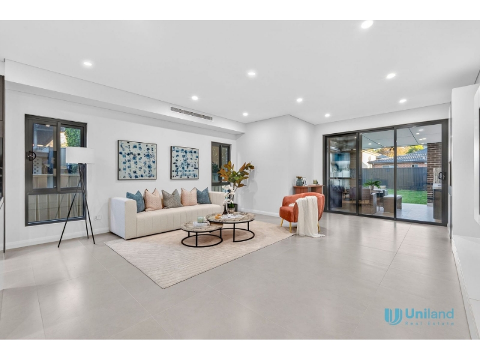
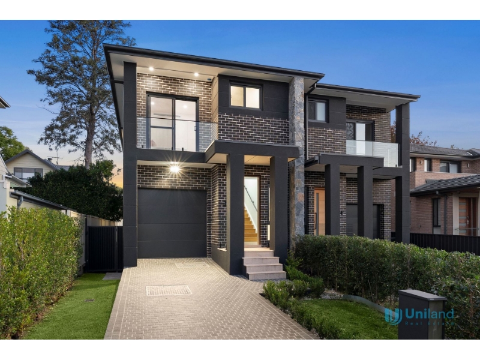
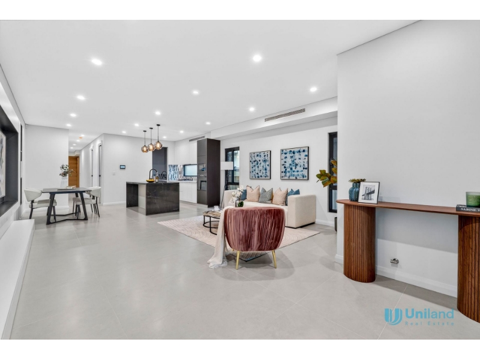
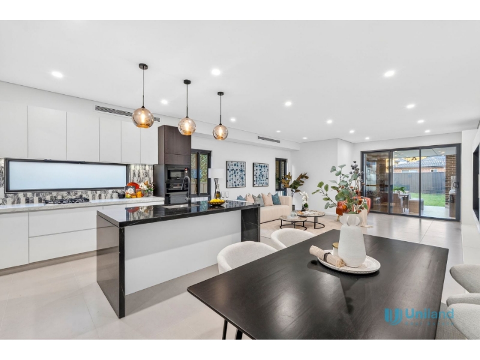
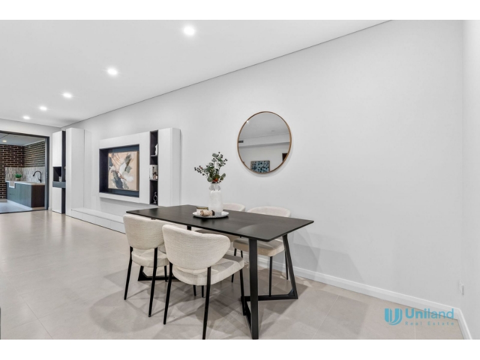
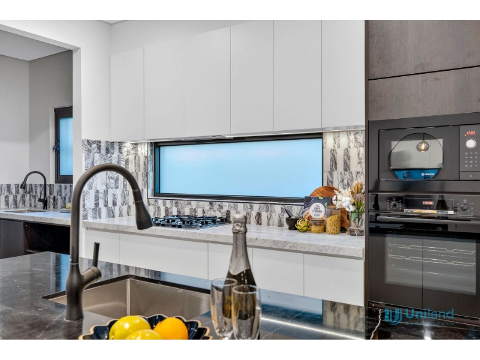
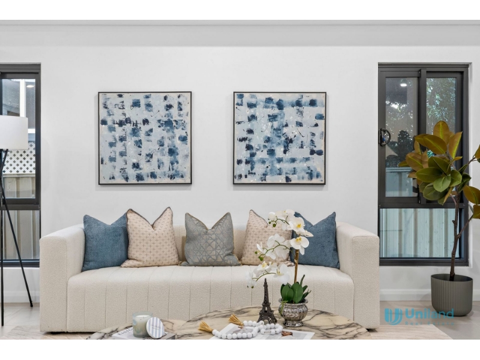
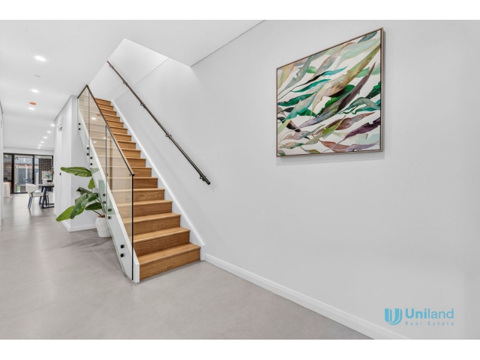
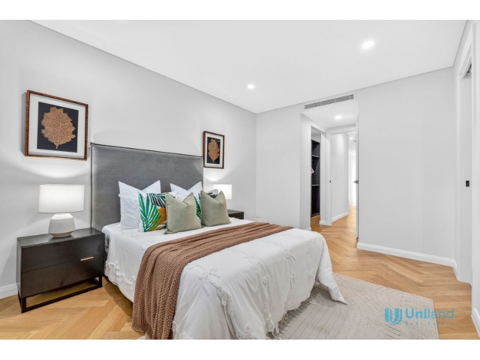
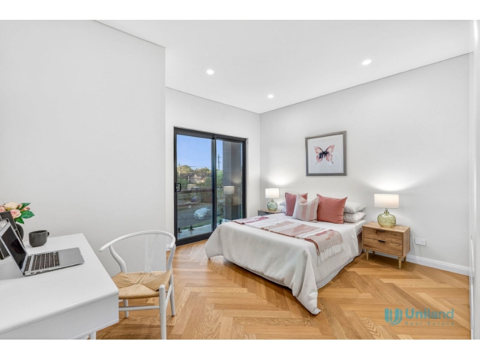
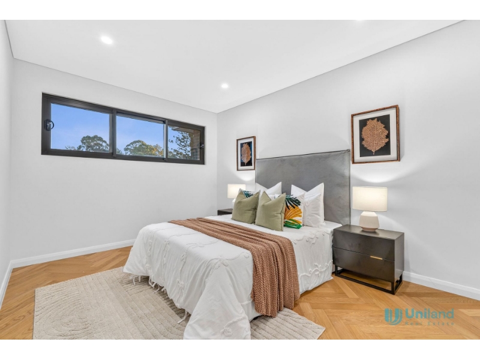
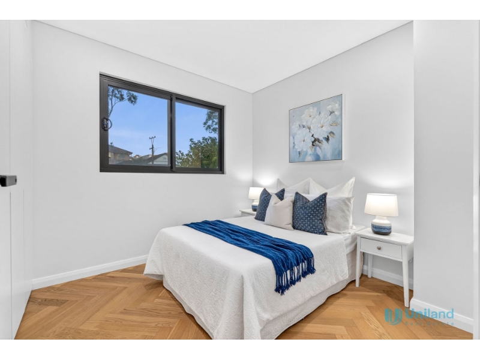
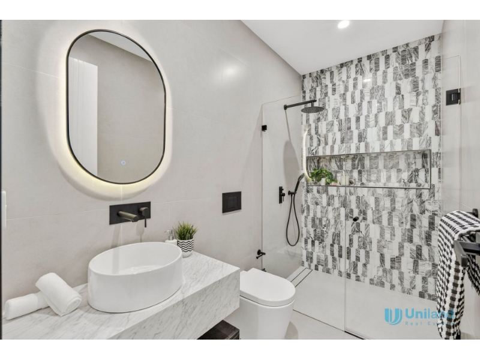
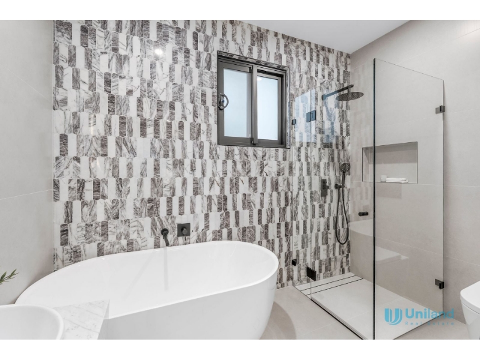
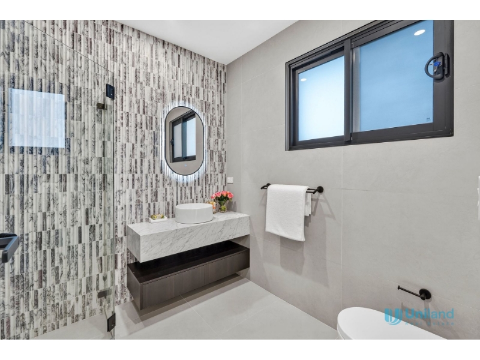
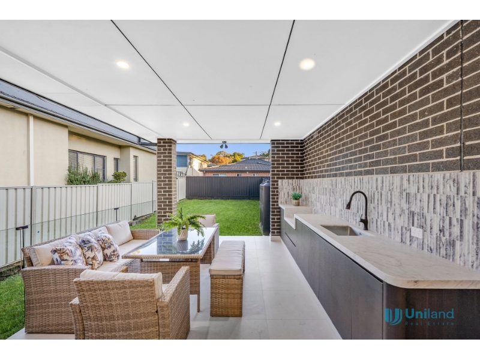
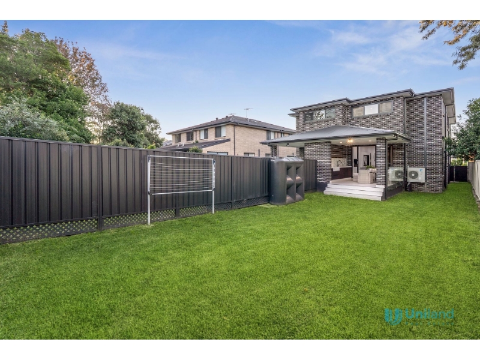
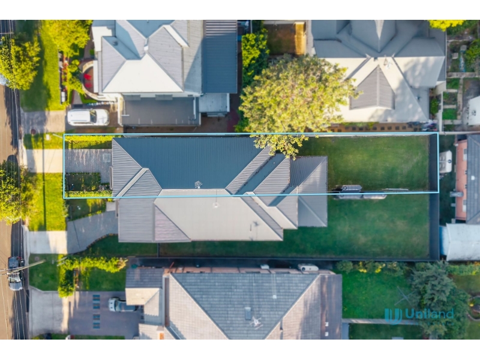
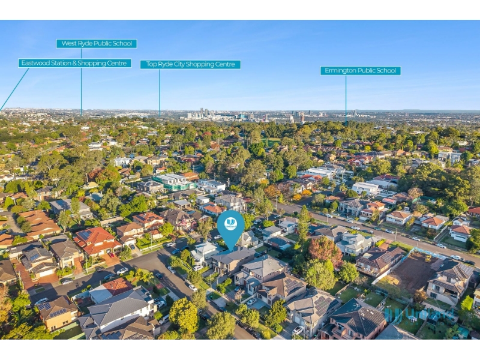
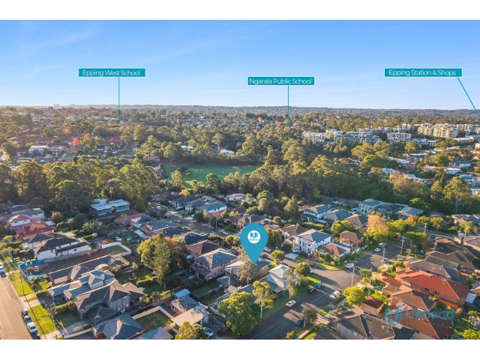
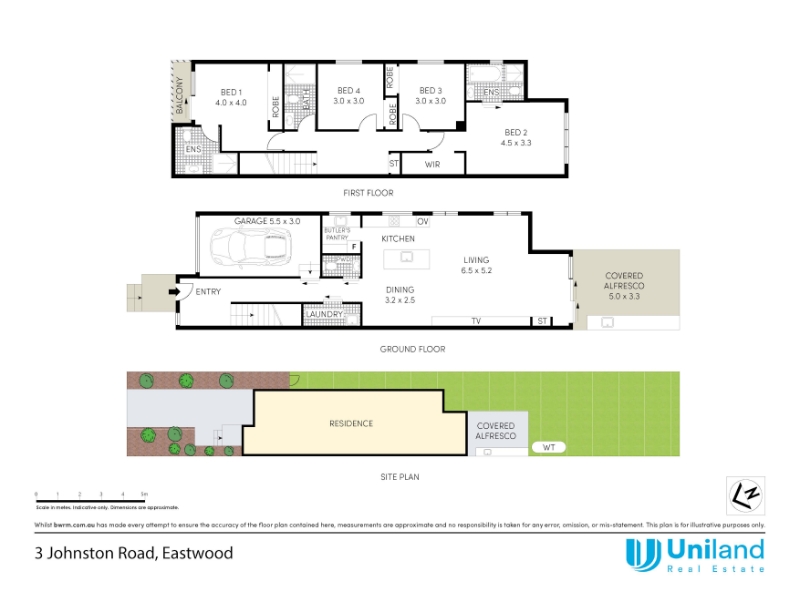
Elite family sophistication is showcased throughout this brand-new executive duplex. A classic architectural façade introduces generous, streamlined contemporary interiors. High shadow-line ceilings and premium tiled flooring flow throughout the spacious open-plan living and dining areas, anchored by a gourmet stone kitchen equipped with Bosch gas appliances and an intelligent wraparound butler's pantry with concealed food preparation space. Large commercial-grade sliding doors extend the living outdoors, where year-round entertaining is complemented by an outdoor kitchen and lush green outlooks across a peaceful level backyard. The upper level has been thoughtfully designed to deliver exceptional family comfort, featuring two luxurious master suites. The primary retreat is appointed with a walk-in wardrobe and a beautifully finished ensuite complete with a freestanding bathtub, creating a private sanctuary to unwind. The second master suite enjoys direct balcony access, offering an abundance of natural light and a seamless indoor-outdoor connection. Positioned within a quiet tree-lined setting, the home is conveniently close to local shops, bus transport and parks. Main Features: - Brand-new contemporary duplex with a coveted north-east frontage, set within a quiet streetscape - Showcases a stunning feature wall with integrated storage, ducted air conditioning, high shadow-line ceilings, video intercom, a void staircase with statement lighting, and herringbone-laid flooring - Spacious open-plan living and dining anchored by a stone island kitchen featuring an intelligent wraparound butler's pantry and concealed preparation space - Kitchen appointed with Bosch 5-burner gas cooktop, oven, microwave, dishwasher, stone island bench, and window splashback - Large, double-glazed sliders connect to covered outdoor entertaining with an alfresco kitchen complete with a sink and stone benchtops - Two master suites, one with a private balcony and the other featuring a walk-in wardrobe - Elegantly finished bathrooms designed for timeless luxury, featuring full-height floor-to-ceiling tiles, LED mirrors, and stone-topped vanities - Expansive rear yard with abundant green space, offering privacy and secure side access - Lock-up garage with convenient internal access Location Benefits: - 600m (approx.) to Mobbs Lane Shops - 1.6km (approx.) to Eastwood Shopping Precinct - Approx. 700m Walk to bus stops with regular services between Parramatta and Eastwood Station - Within catchment for Ngarala Public School (approx. 1.5km) and Marsden High School (approx. 4.7km) - Easy access to Carlingford Court Shopping Centre and Macquarie Shopping Centre Disclaimer: All information contained herein is gathered from sources we deem to be reliable. However, we cannot guarantee its accuracy and interested persons should rely on their own enquiries.
Features

Bath

Cooling
