


35 Millers Road, Eight Mile Plains
$1,500pw
Move in: 21/09/26

FREE utility connection available with this property!
When it’s time to move, look out for the Move Me In invitation, and compare some of the best electricity plans, internet, removalists, gas plans, and more!
Compare deals
Recommended Properties
Luxury Family Living with Inground Pool, Premium Finishes and Designer Comfort
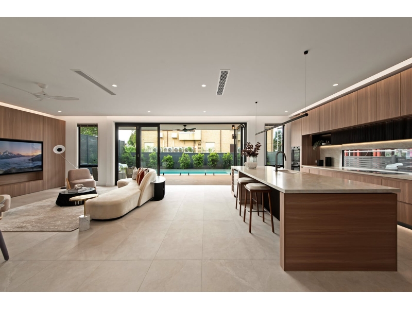
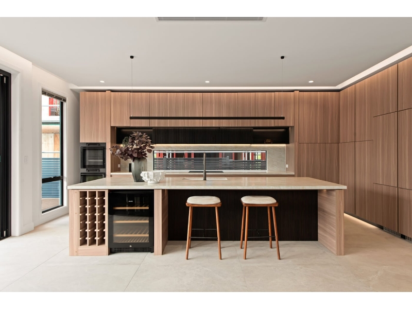
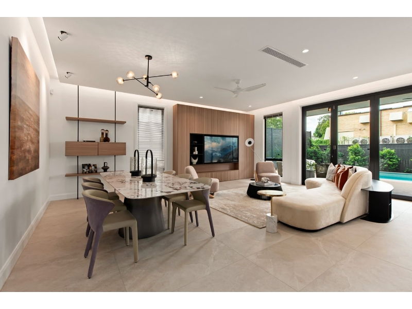
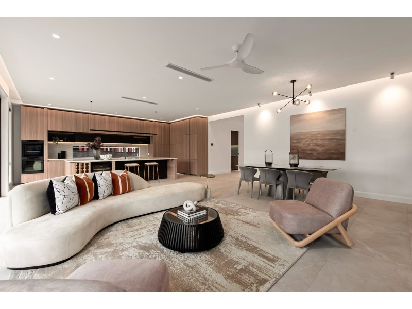
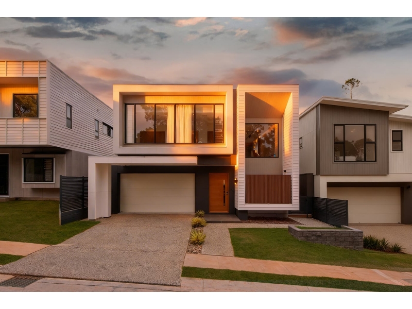
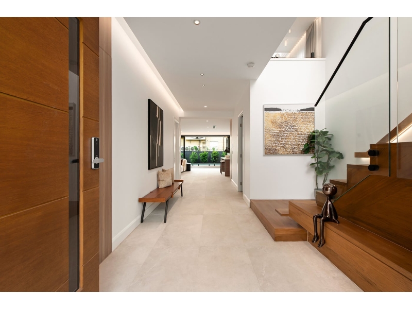
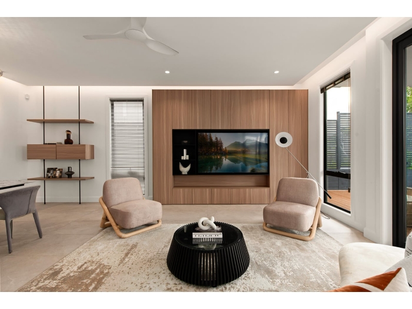
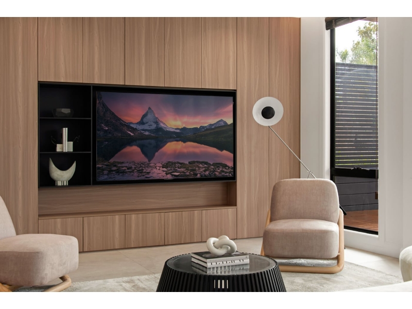
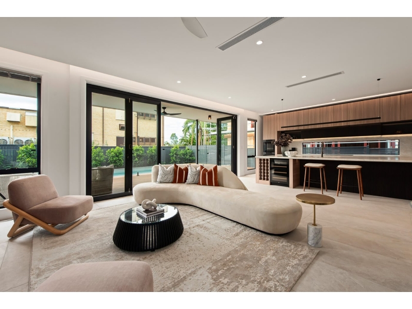
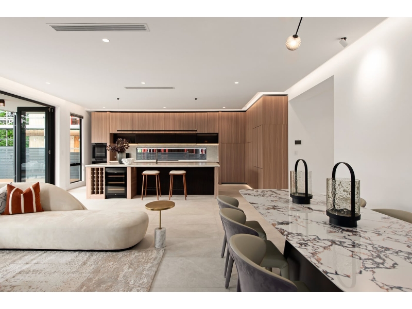
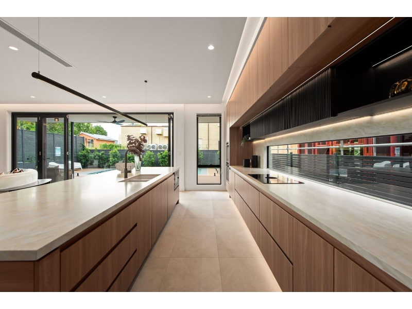
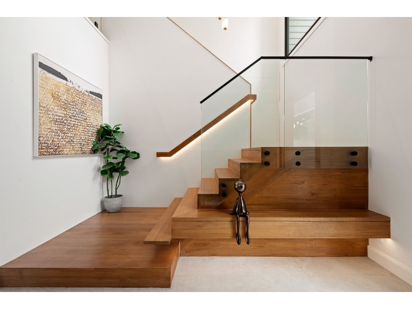
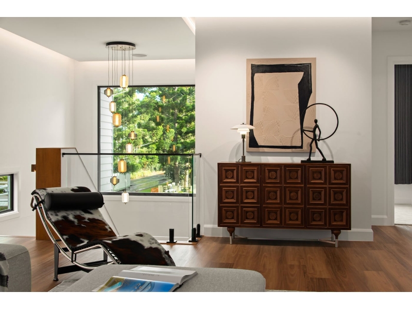
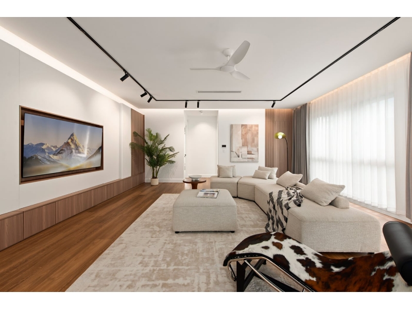
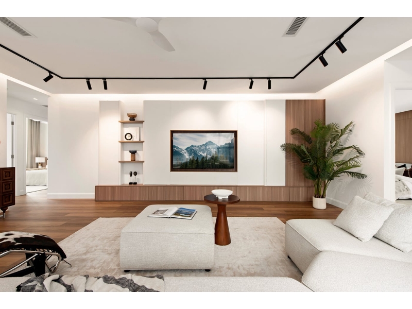
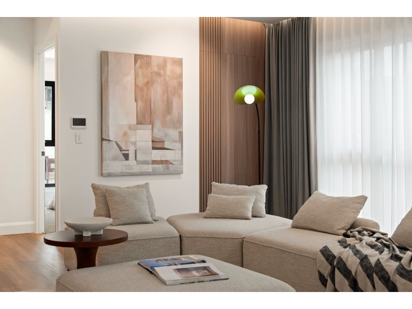
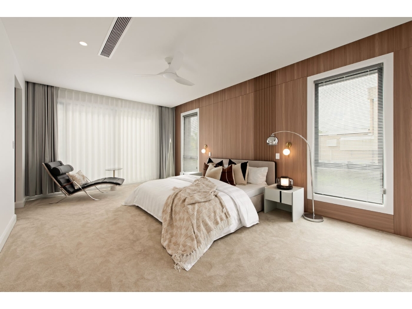
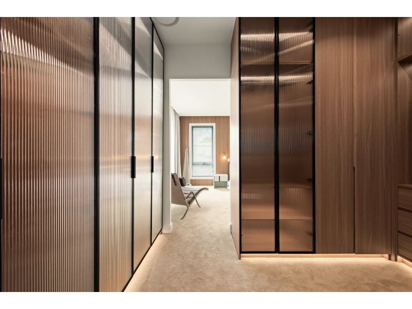
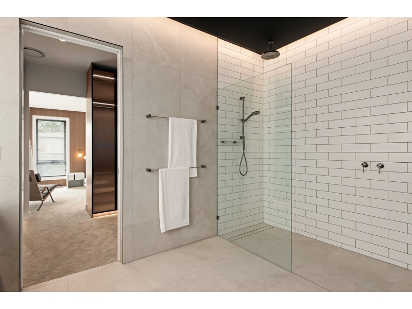
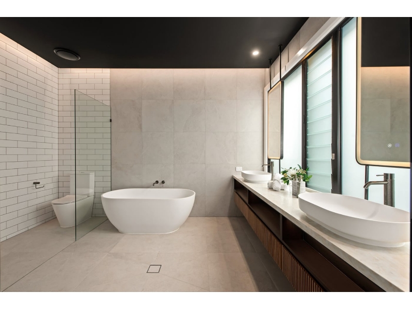
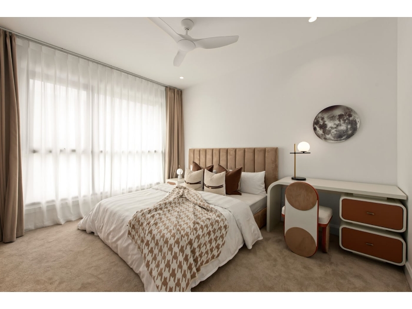
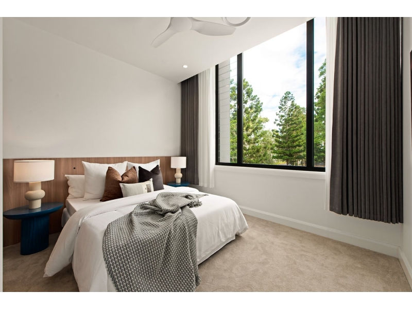
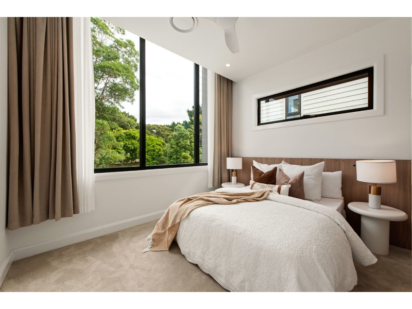
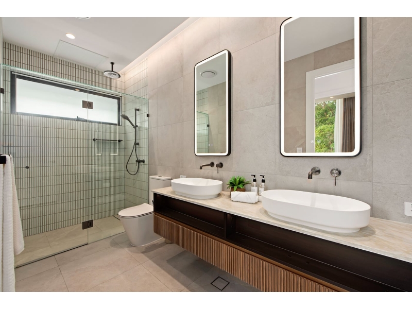
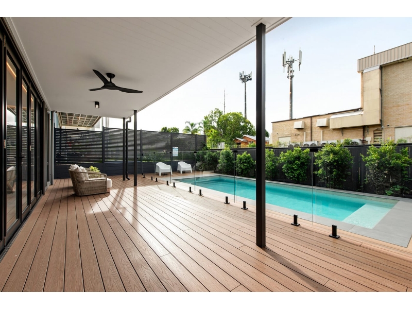
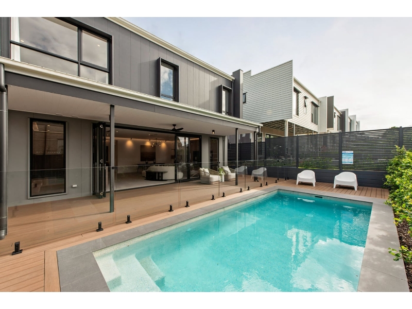
This brand-new architecturally designed residence delivers sophisticated rental living with premium finishes, generous spaces and a low-maintenance lifestyle in a highly convenient location. Thoughtfully designed across two levels, the home offers exceptional flexibility for families, with two luxurious master bedrooms upstairs, each complete with its own private ensuite, plus a separate family bathroom. A fourth bathroom downstairs provides additional convenience for guests and everyday living. The heart of the home is the spacious open-plan living and dining area, enhanced by warm timber tones, integrated lighting, quality joinery and expansive glazing that fills the interiors with natural light. Large openings seamlessly connect the living area to the covered alfresco, timber deck and in-ground swimming pool, creating an impressive setting for relaxed family living and entertaining. At the centre of the home is a beautifully appointed designer kitchen featuring a sculptural island bench, integrated appliances, wine fridge, custom cabinetry and excellent storage. The contemporary finishes and thoughtful layout make this a standout space for both everyday living and entertaining. Upstairs, the accommodation is exceptionally well appointed, featuring four generously sized bedrooms and an additional retreat. The two master bedrooms offer a rare level of privacy and comfort, with each enjoying its own walk-in wardrobe and luxurious ensuite. The ensuites feature premium finishes, with freestanding baths, double vanities and large walk-in showers. At a Glance - Brand-new architecturally designed residence with easy M3 and Logan Road access - Two master bedrooms upstairs, each with its own private ensuite - Additional family bathroom upstairs - Fourth bathroom downstairs - Four generous bedrooms plus an upstairs retreat - Secure, low-maintenance living within an exclusive body corporate estate - Bespoke designer kitchen with integrated appliances, wine fridge and custom cabinetry - Designer bathrooms with premium finishes - Open-plan living and dining with seamless indoor-outdoor flow - Resort-style in-ground swimming pool and timber deck - Covered alfresco entertaining area - Approx. 600m to Rochedale Station - Easy access to Westfield Garden City and Brisbane CBD - Additional Features - Four spacious bedrooms with built-in storage - Two luxurious master suites, each with walk-in wardrobe and private ensuite - Additional family bathroom upstairs - Fourth bathroom downstairs - Upstairs retreat - Open-plan living and dining - Designer kitchen with sculptural island bench - Integrated kitchen appliances - Wine fridge - Extensive custom cabinetry and storage - Covered alfresco entertaining area - In-ground swimming pool - Timber deck - Ducted air conditioning - Ceiling fans - 10kW solar panel system - Extensive built-in storage - Integrated lighting throughout - Secure body corporate complex - Low-maintenance surrounds Positioned close to major transport corridors, public transport, shopping and key amenities, this impressive residence combines architectural design with practical family living. With multiple bathrooms, two private master suites, generous living spaces, resort-style outdoor entertaining and premium finishes throughout, this is a rare opportunity to lease a brand-new home where luxury, lifestyle and functionality come together beautifully. *These photos and floorplan are indicative and are for illustration purposes only.

Want to apply for this rental?
Fill out your 2Apply profile, just once, and fast-track your online rental applications.