
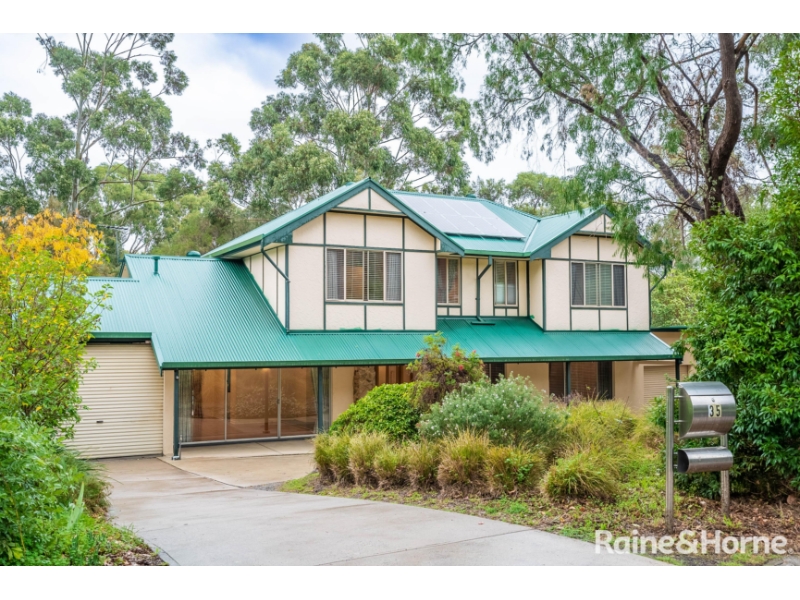




35 Meadow Avenue, HAWTHORNDENE
$1,090pw
Move in: Now

FREE utility connection available with this property!
When it’s time to move, look out for the Move Me In invitation, and compare some of the best electricity plans, internet, removalists, gas plans, and more!
Compare deals
Recommended Properties
Spacious 5 Bedroom + Study Family Home in Sought-After Hawthorndene
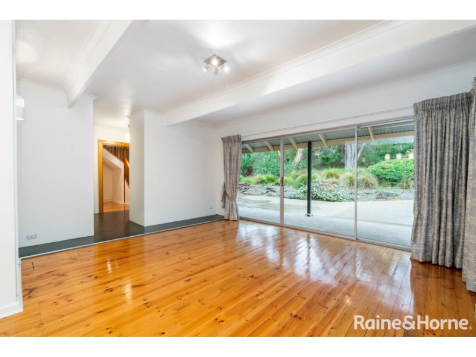
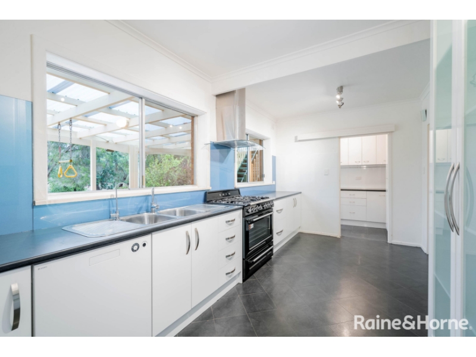
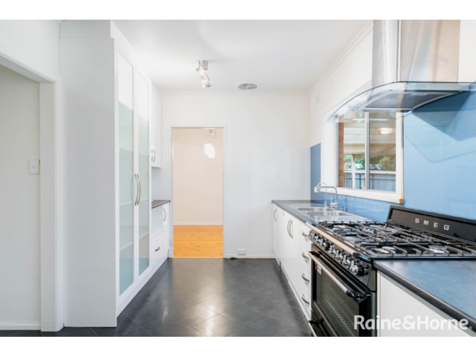
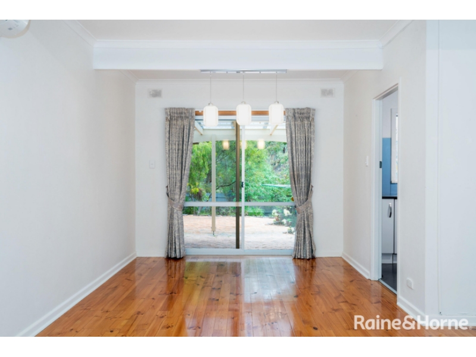
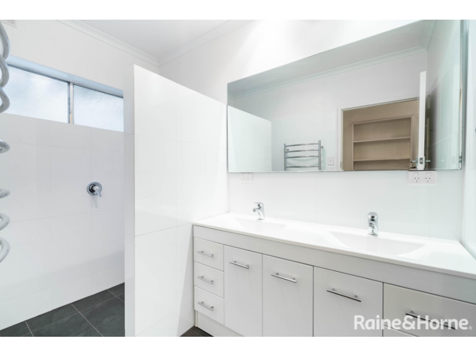
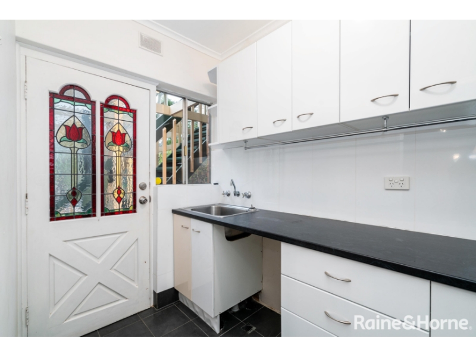
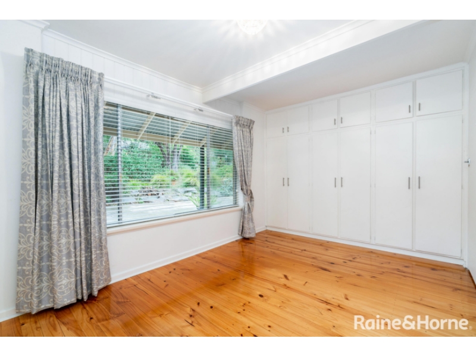
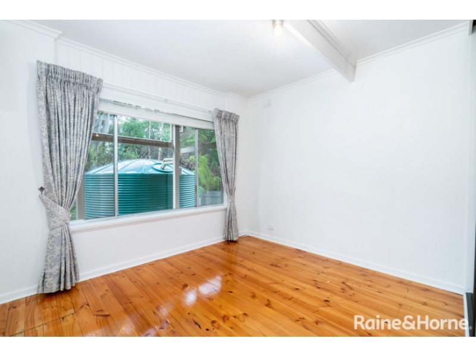
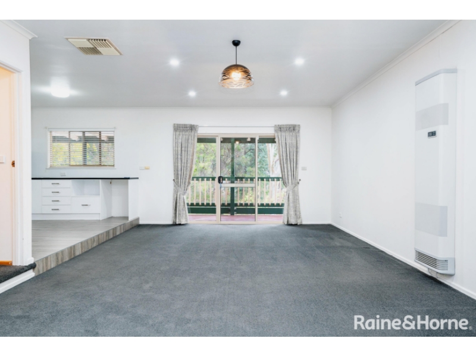
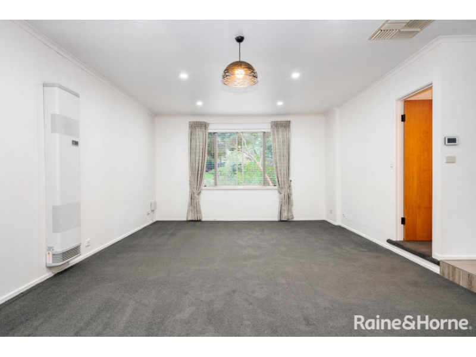
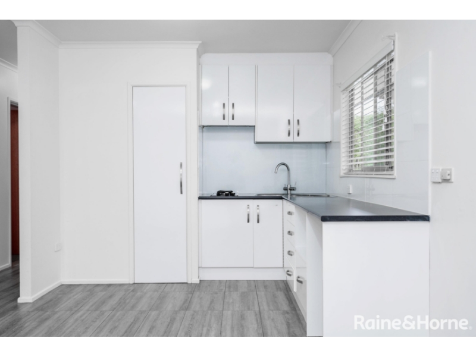
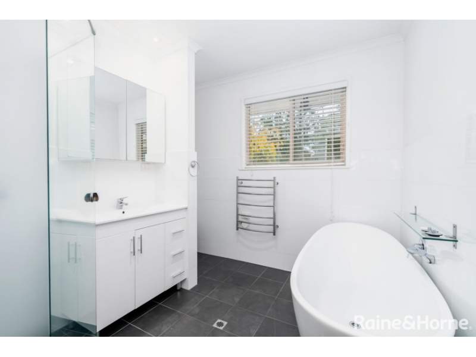
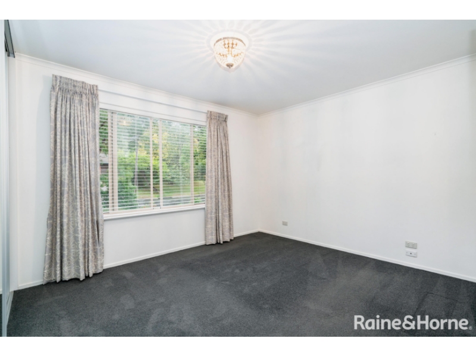
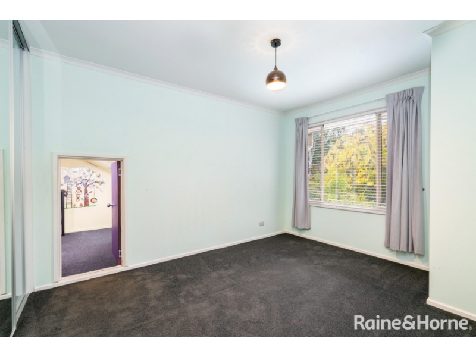
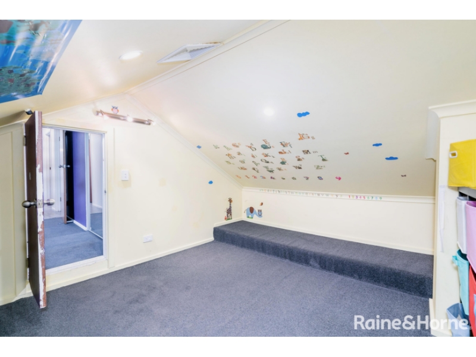
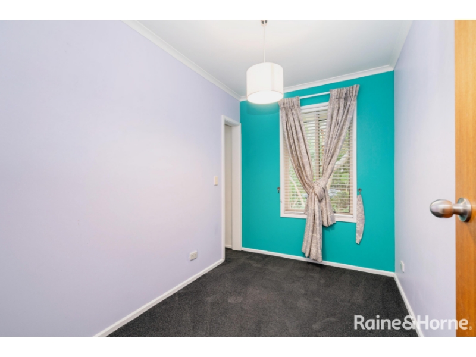
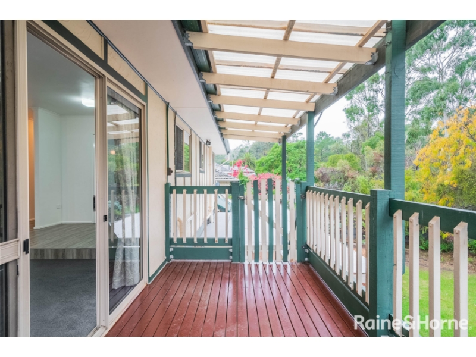
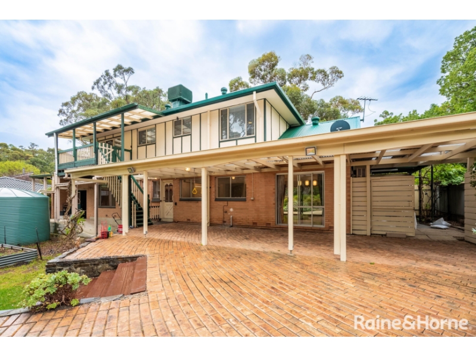
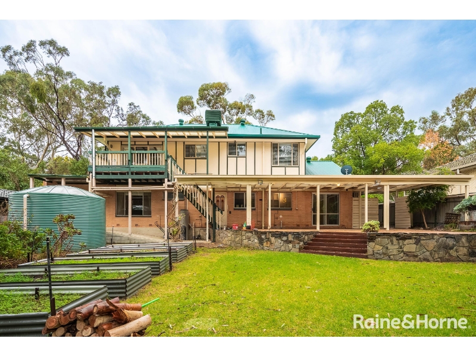
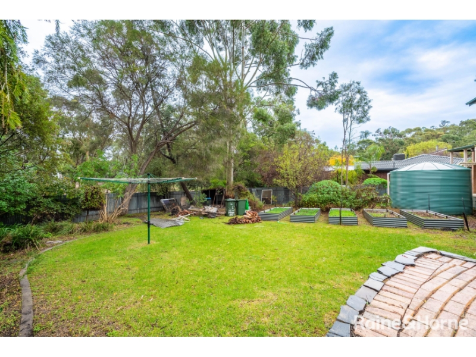
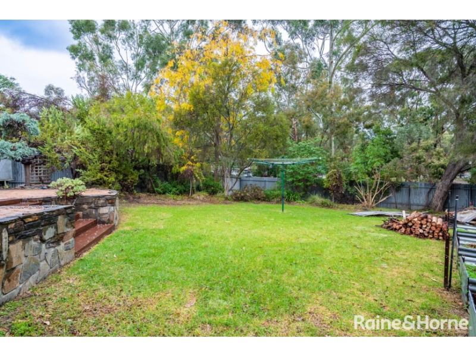
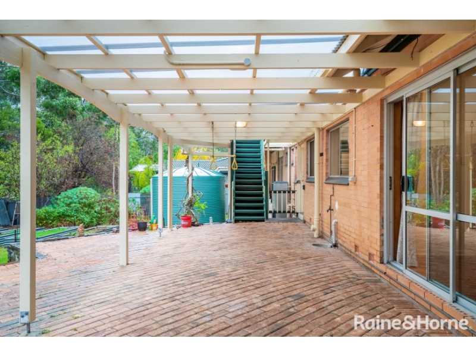
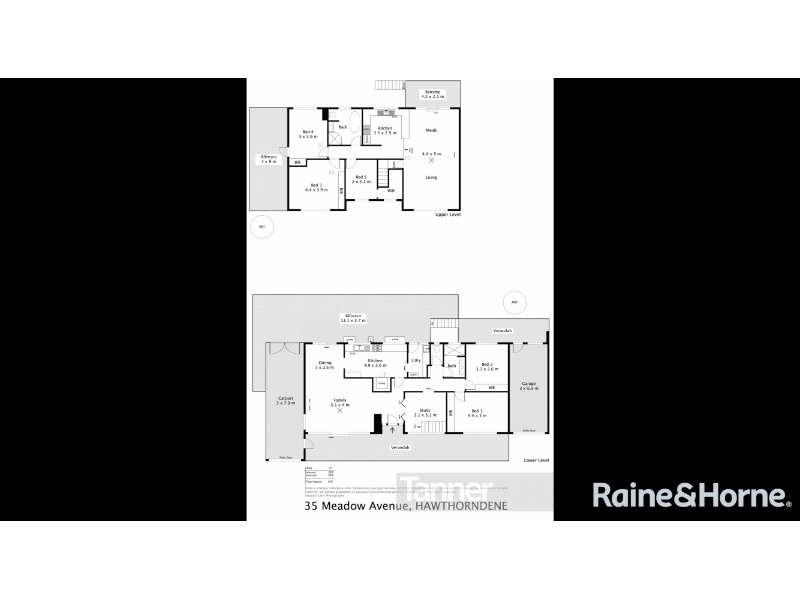
**OPEN INSPECTION TUESDAY 23RD JUNE 4:45PM TO 5:00** **PRIVATE VIEWINGS AVAILABLE UPON ENQUIRY** Nestled in a quiet, tree-lined street backing onto Suffolk Road Reserve, with only one immediate neighbouring property, this beautifully presented two-level family home offers space, flexibility, and a peaceful lifestyle in the highly desirable suburb of Hawthorndene. Ideally located, this home is perfect for small, large or extended families seeking comfort, convenience, and a nature-filled setting surrounded by birdlife. Its unique layout and dual kitchen setup (one upstairs, one downstairs) affords multiple living options. Hawthorndene Kindy and Primary School and various bus stops are less than 5 minutes' walk away, with Blackwood Forest and Belair National Park just around the corner and Joan's Pantry, Apex Park, Blackwood Railway Station and central Blackwood shops also close by. For those with children, Suffolk Reserve with its playground, bike tracks and creek will keep them endlessly entertained. Lower Level Features • Two spacious bedrooms with built-in robes • Dedicated study area/home office nook • Bathroom with heated towel rail, plus separate toilet • Large laundry • Open-plan family and dining area • New large gas wall furnace heater • Split system air conditioner • Well-appointed kitchen featuring: Smeg 90cm gas 5 burner stove with 90cm oven Smeg Rangehood Asko Dishwasher Large Pantry Space for a double-door fridge • Lock-up garage on one side and remote roller door carport on other side • Expansive undercover alfresco entertaining area including plumbed in gas point for BBQ Upper Level Features • Large open-plan living and meals area • Second kitchenette area upstairs with gas cooktop and built-in pantry • Two additional large bedrooms with built-in robes • Fifth smaller bedroom with walk-in robe • One of the upstairs bedrooms features a hidden door leading to a charming secret children's playroom • Family bathroom with heated towel rail, shower and freestanding bathtub • Commercial grade gas wall furnace heater • Evaporative Cooling • Foxtel Connection point • Private balcony with views of Suffolk Reserve and rear stair access to backyard Outdoor Features • Secure rear garden with large lawn • Raised garden beds • Low-maintenance landscaping • Large rainwater tank for garden use with reticulated watering system to garden beds • Horseshoe driveway for drive up access to front door and space for 6 vehicles • Peaceful reserve outlook Located in a quiet and family-friendly neighbourhood, this home combines generous accommodation with a tranquil hills lifestyle. An excellent opportunity to enjoy all that Hawthorndene has to offer. WOULD YOU LIKE TO VIEW THIS PROPERTY? PLEASE LOOK FOR OPEN INSPECTION TIMES ADVERTISED If you wish to apply online for the property, please go to www.tenantoptions.com.au
Features

Ensuite


Want to apply for this rental?
Fill out your 2Apply profile, just once, and fast-track your online rental applications.

