
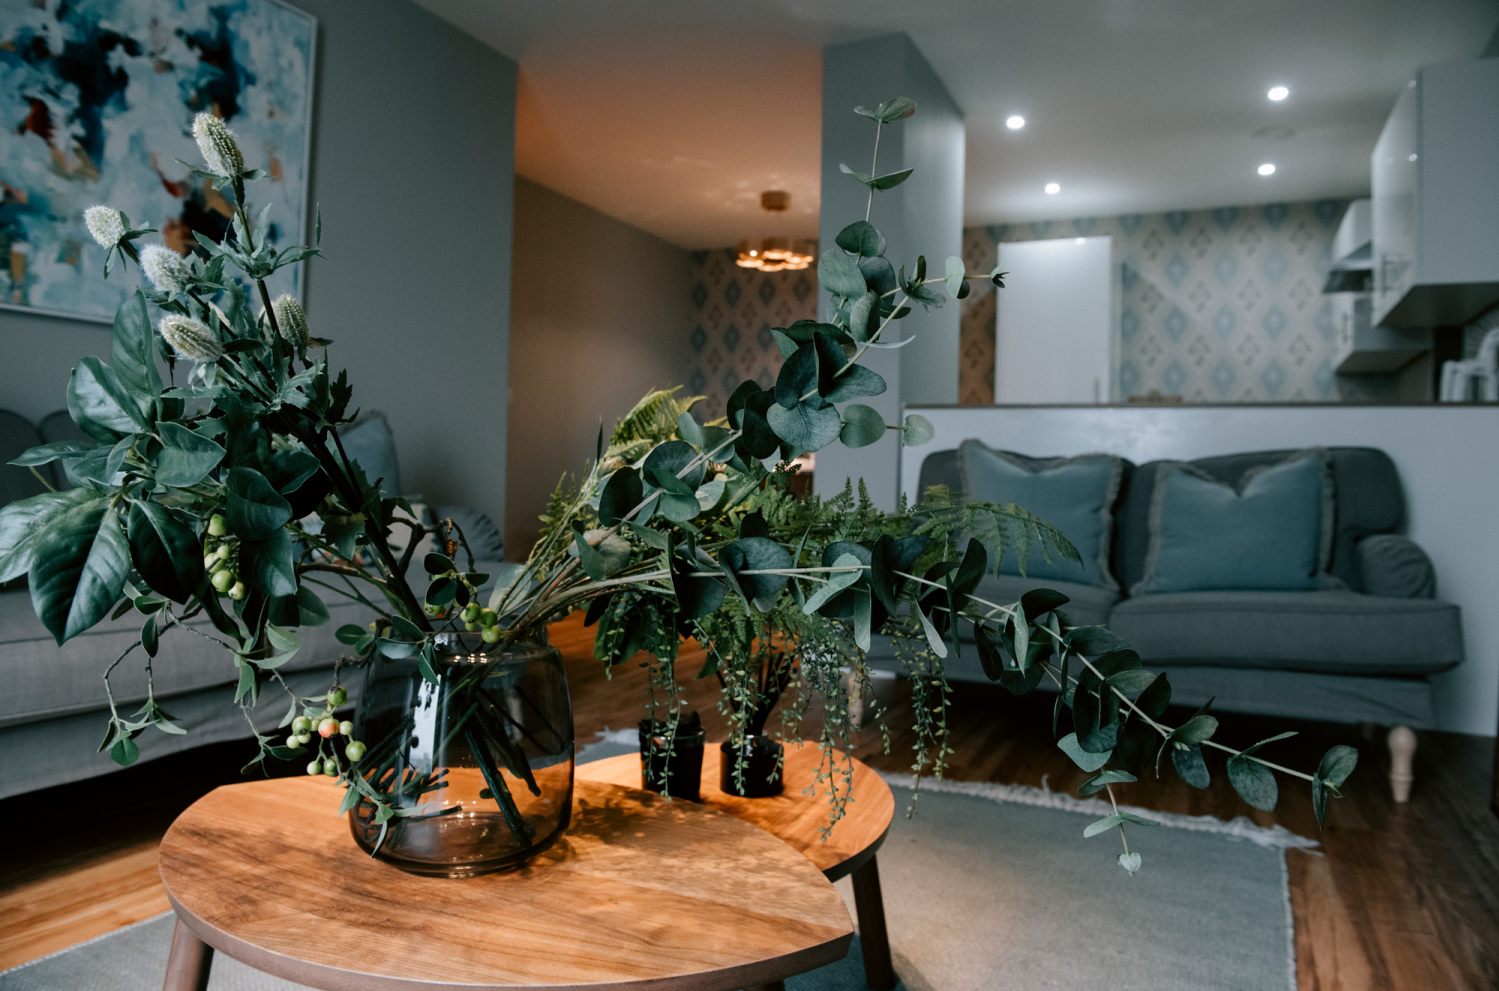
53 Nixon Crescent
53 Nixon Crescent, Tolland



53 Nixon Crescent, Tolland
$650pw
Move in: 16/11/26

FREE utility connection available with this property!
When it’s time to move, look out for the Move Me In invitation, and compare some of the best electricity plans, internet, removalists, gas plans, and more!
Compare deals
Recommended Properties
53 Nixon Crescent, Tolland
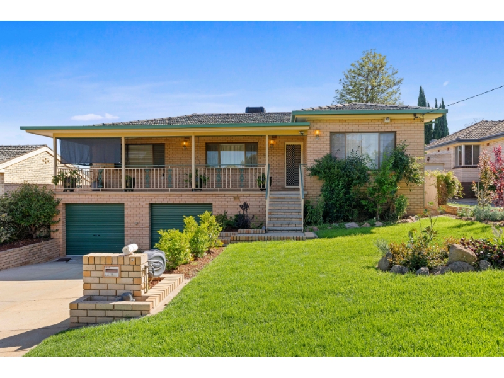
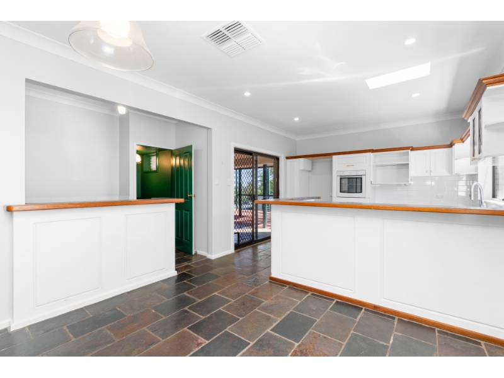
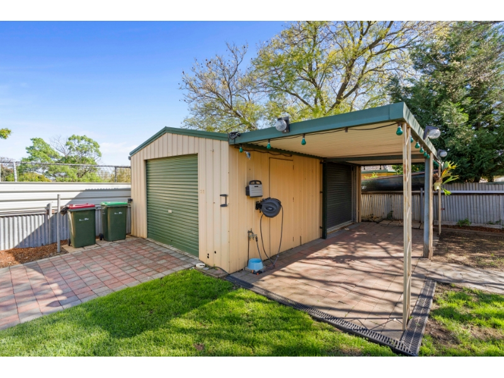
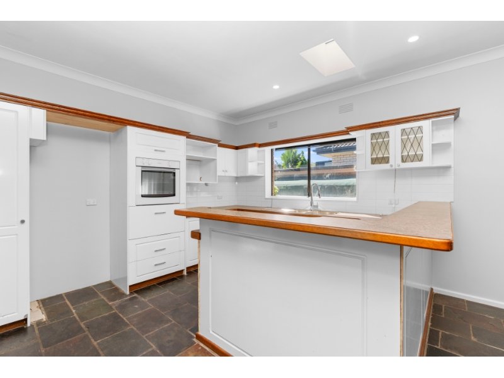
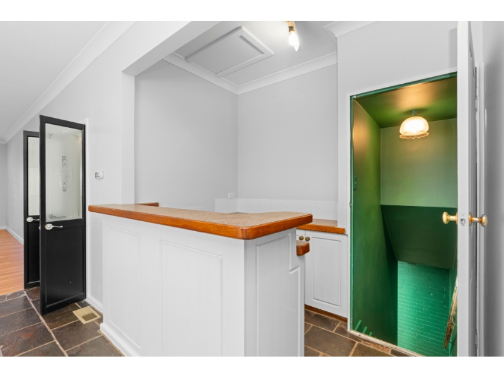
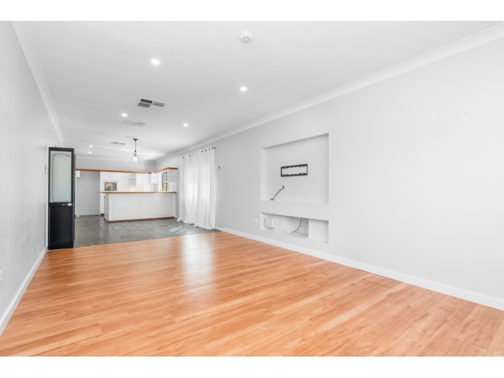
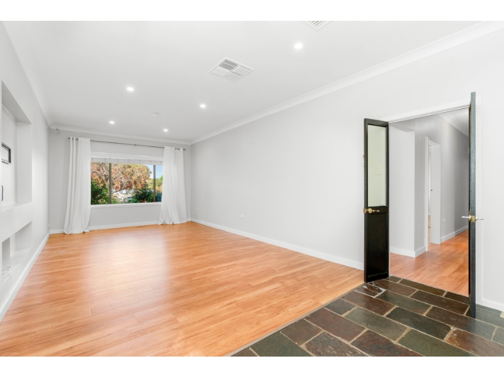
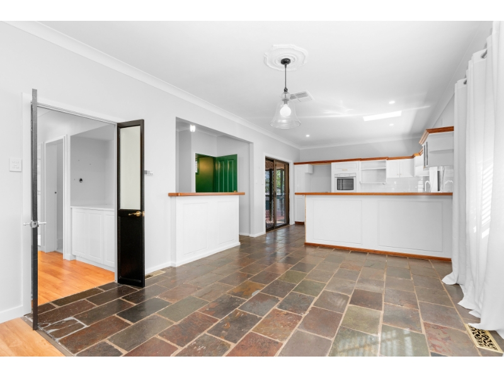
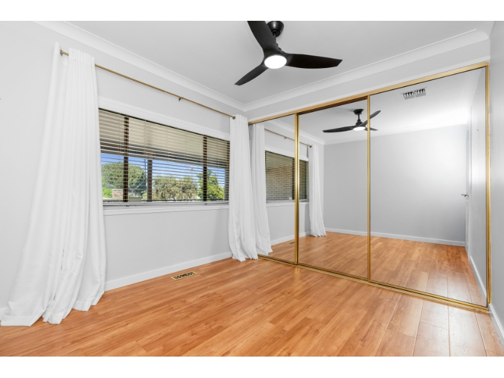
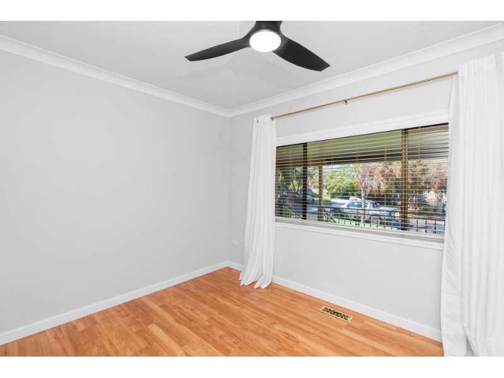
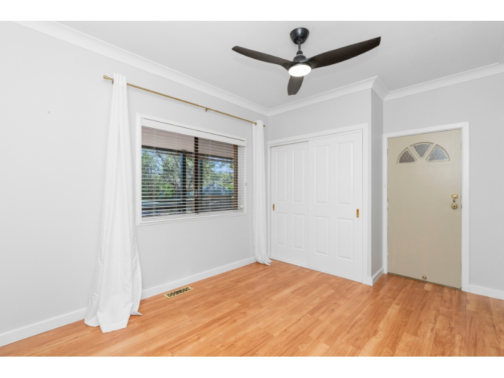
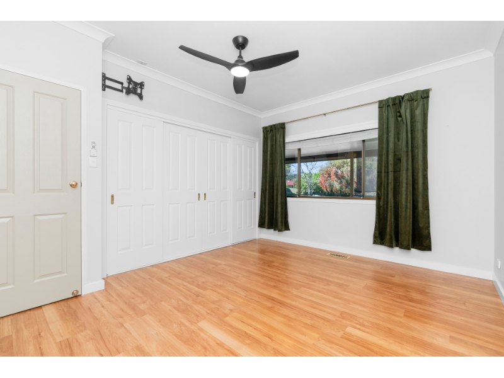
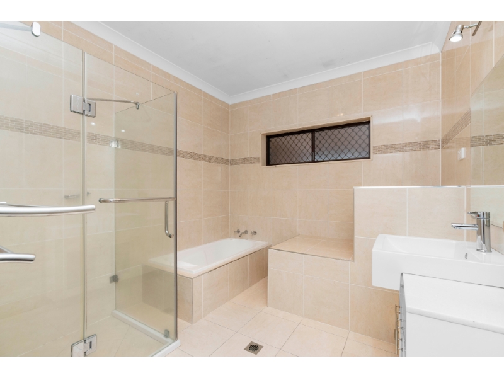
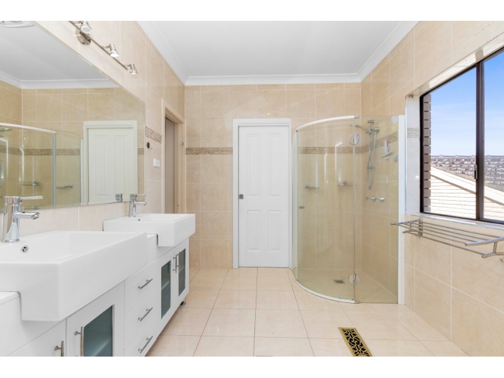
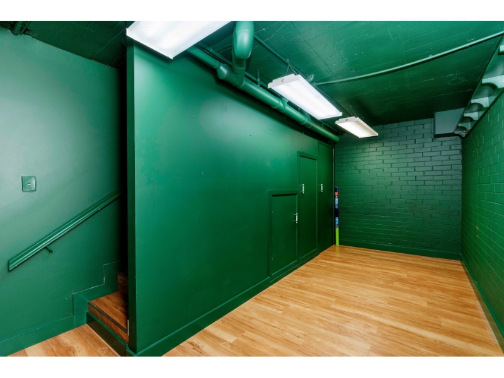
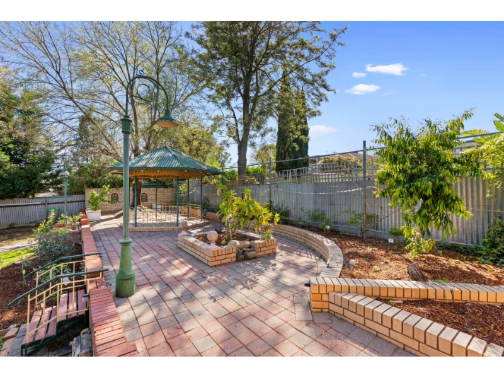
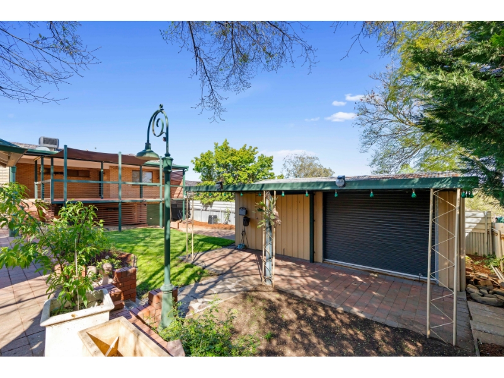
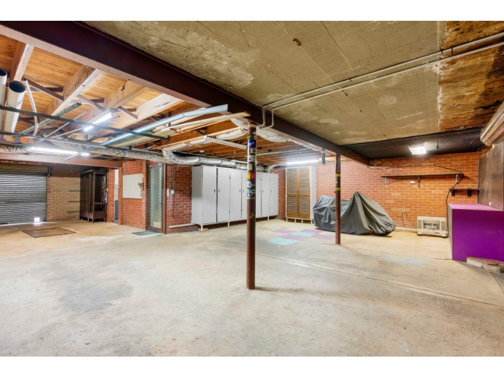
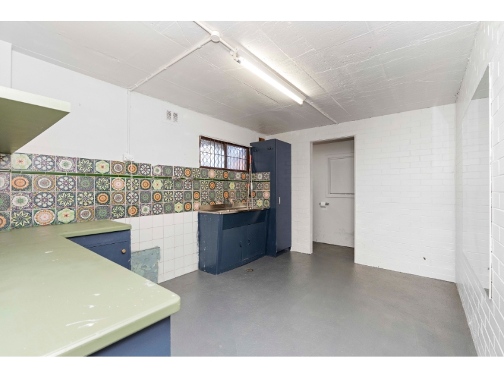
Positioned high on the hill in the sought-after Nixon Crescent, Tolland Heights, this spacious family home offers fantastic street appeal, modern updates and an abundance of space for the whole family to enjoy. Freshly painted with new flooring throughout, this impressive home combines comfortable living with fantastic indoor and outdoor entertaining areas. Property features include: Three generously sized bedrooms upstairs, all featuring built-in wardrobes and ceiling fans Spacious ensuite with convenient access from both the main and second bedrooms Light-filled, open-plan living area capturing lovely elevated street views Well-appointed kitchen featuring ample bench space, breakfast bar and dishwasher Ducted evaporative cooling and in-floor gas heating for year-round comfort Built-in bar area, perfect for entertaining Versatile downstairs study, rumpus room or potential fourth bedroom Additional downstairs bathroom facilities, including shower and toilet Huge lock-up garage offering plenty of parking and storage space Rear yard access through a roller door leading to a powered shed Impressive elevated entertaining deck overlooking the beautifully maintained gardens Established gardens, paved outdoor areas and a charming gazebo, creating the perfect outdoor retreat Offering space, versatility and an unbeatable entertaining setup, this fantastic property is ideal for those seeking comfortable family living in an elevated location. Important Marketing Disclosure: Use of Digital Enhancement & Generative AI To ensure transparency and help you make informed decisions, John Mooney Real Estate fully discloses the use of digital enhancement tools and generative artificial intelligence (AI) in our property marketing materials. In accordance with Australian Consumer Law and state regulations, please note the following regarding the media used in this listing: • Virtual Staging & Enhancement: Some interior or exterior photographs may have been digitally staged, enhanced, or altered (for example, adding virtual furniture, adjusting lighting, or inserting a blue sky). These enhancements are designed to show the potential layout and utility of the property. • Physical Accuracy: While we utilize digital tools to improve image quality, we strictly prohibit the use of AI or digital edits that alter the structural reality of the property, misrepresent room dimensions, or conceal physical defects, damage, or material facts. • Verification: All digital modifications are intended for illustrative purposes only. Prospective [buyers / tenants] are strongly encouraged to inspect the property in person, review the physical floor plan, and verify all dimensions and features prior to signing any agreements.
Features

Cooling

Dishwasher

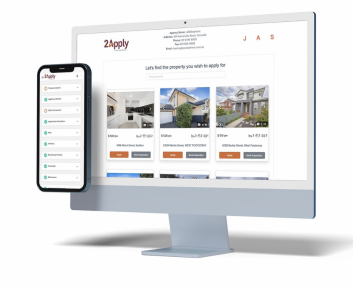
Want to apply for this rental?
Fill out your 2Apply profile, just once, and fast-track your online rental applications.
