





10 Diana Street, Springfield Lakes
$720pw
Move in: 25/09/26

FREE utility connection available with this property!
When it’s time to move, look out for the Move Me In invitation, and compare some of the best electricity plans, internet, removalists, gas plans, and more!
Compare deals
Recommended Properties
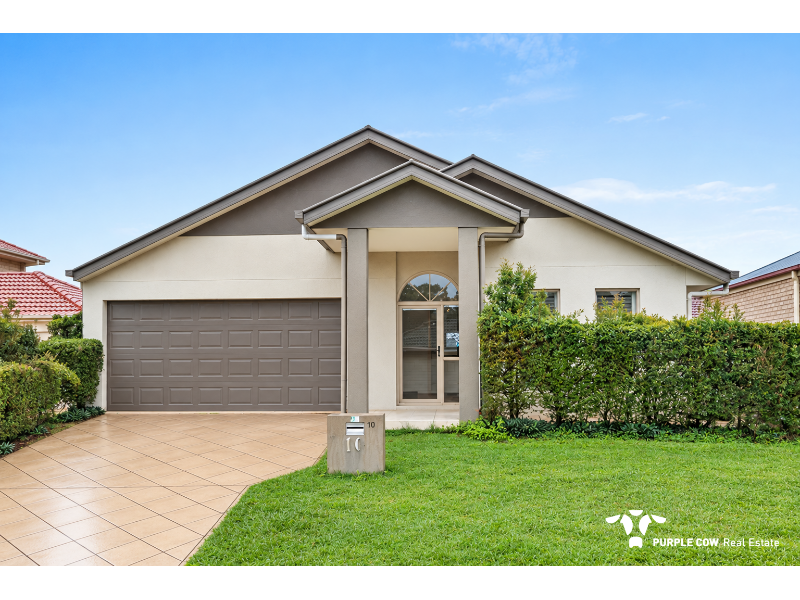
Modern Family Living with Convenience at Your Doorstep
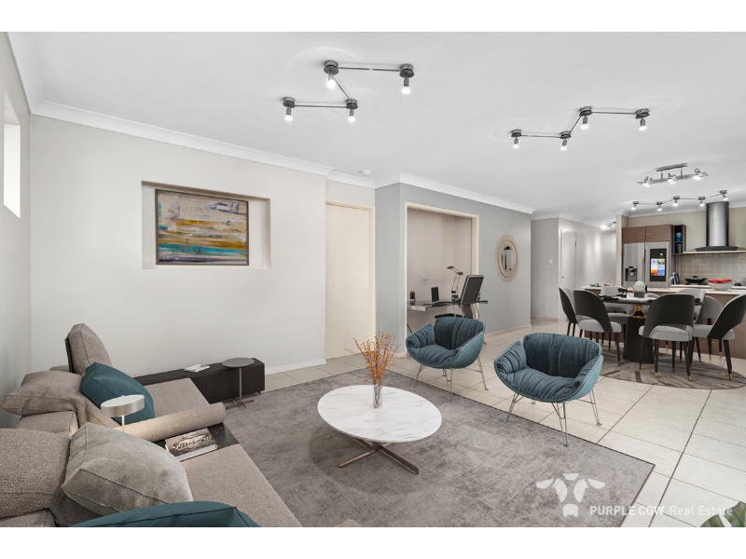
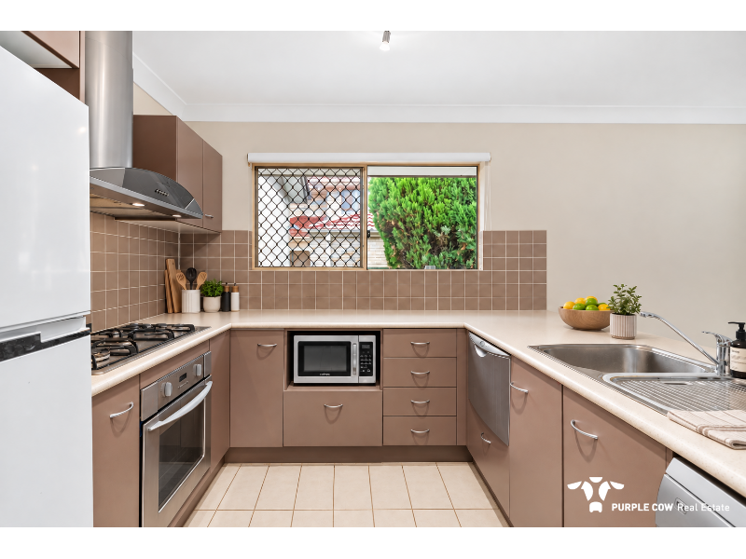
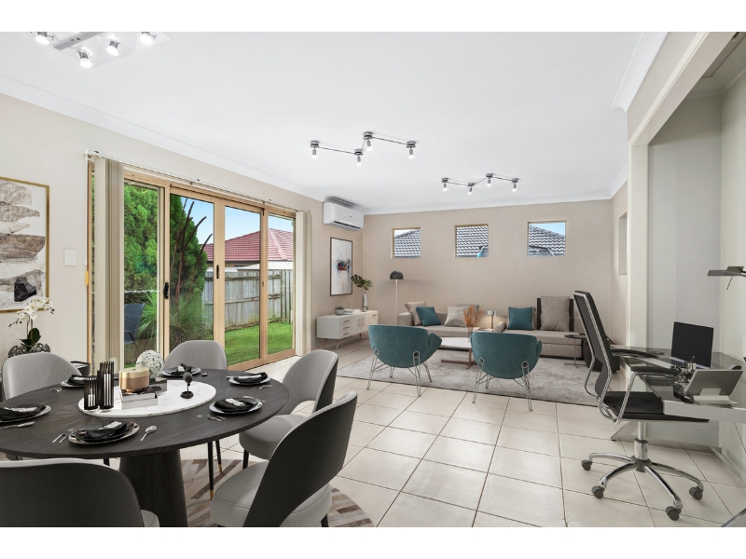
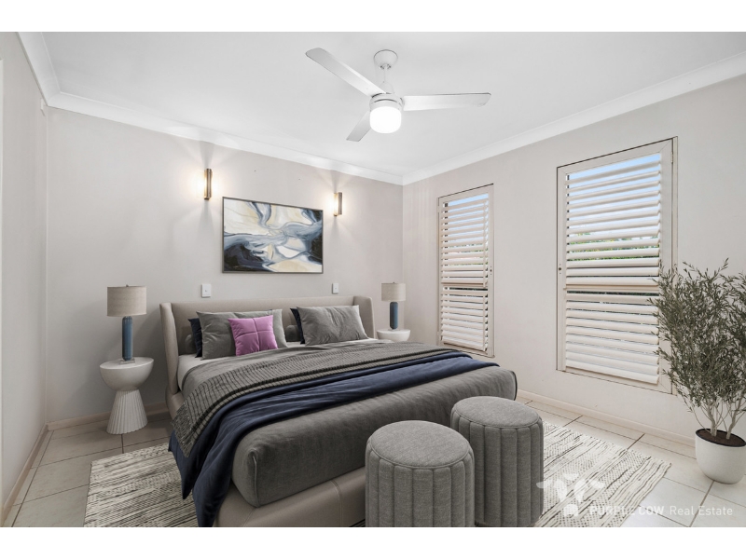
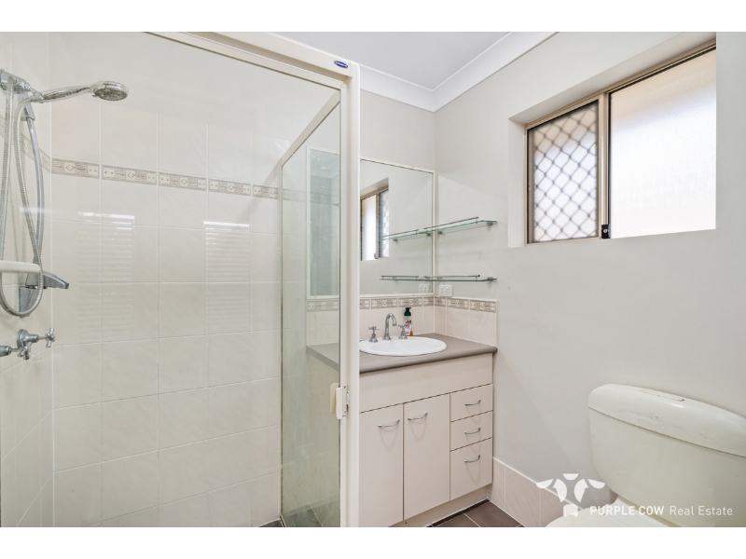
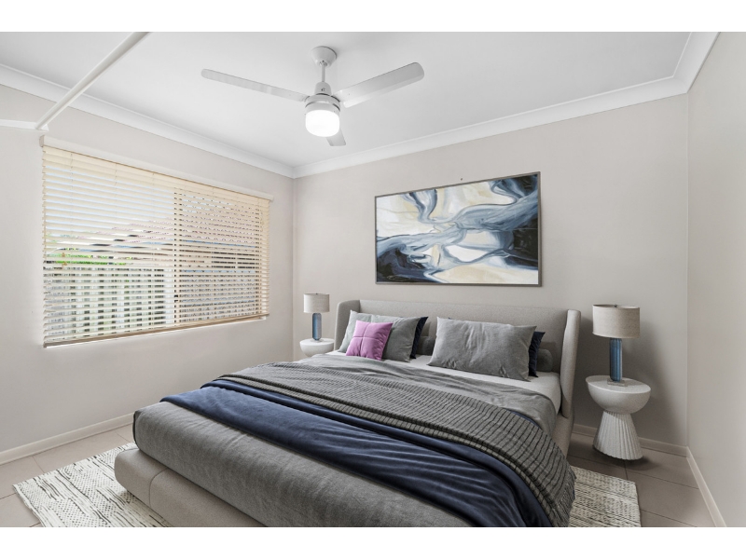
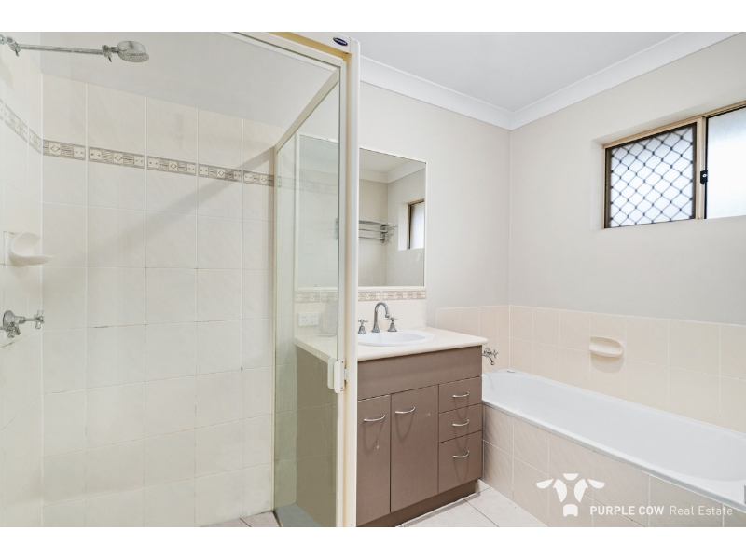
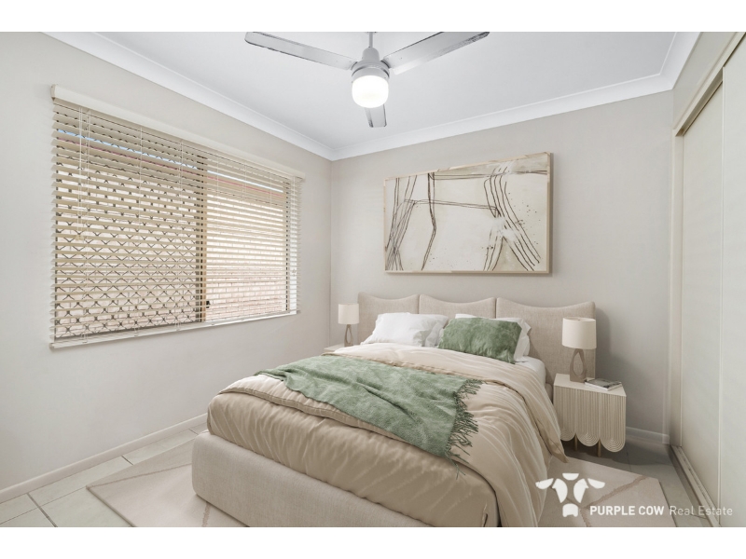
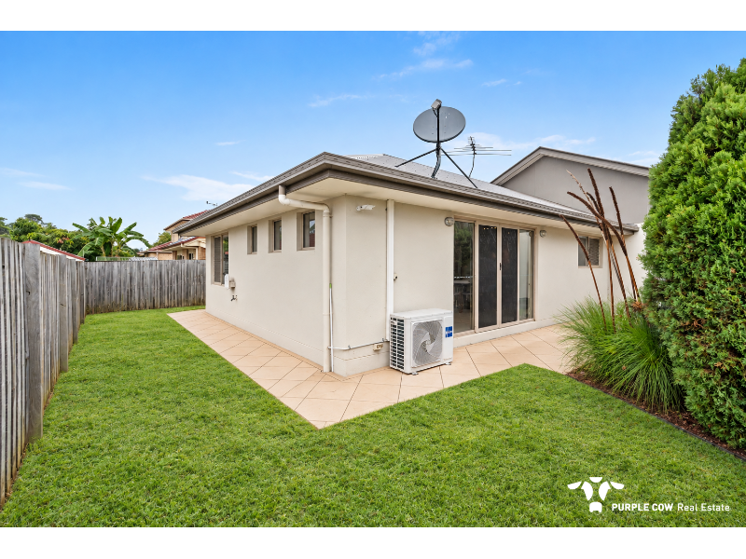
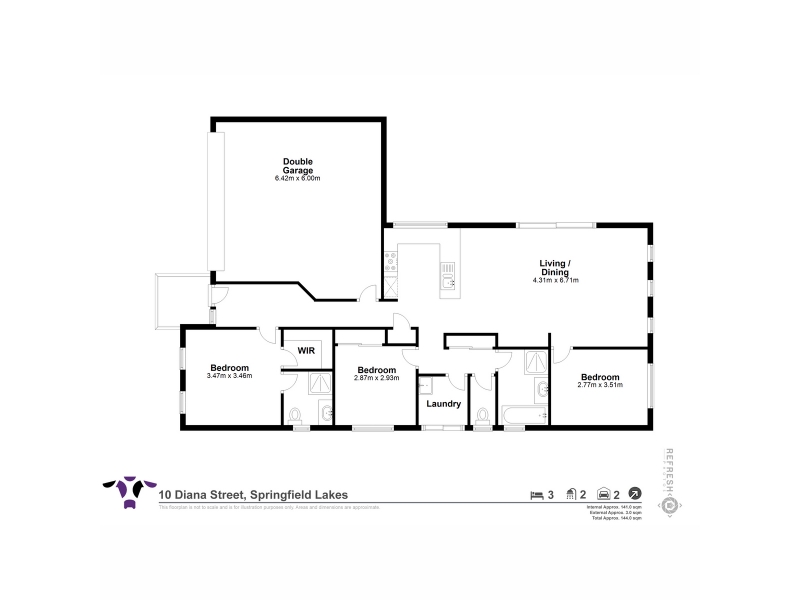
Nestled in the welcoming Olive Springs community, 10 Diana Street, Springfield Lakes offers a comfortable three-bedroom home designed for easy family living, entertaining and everyday convenience. Step inside to a welcoming entrance with a vaulted ceiling, creating an immediate sense of space. The home's practical layout separates the private bedroom areas from the generous living zone, while the air-conditioned living and dining area provides a comfortable place to relax, unwind and entertain year-round. The kitchen is positioned to connect effortlessly with the main living area and features a 900mm gas cooktop, making it well suited to everything from quick weekday meals to weekend entertaining. A study nook adds another layer of flexibility, providing a dedicated space for working from home, studying or managing household tasks without sacrificing one of the bedrooms. At 10 Diana Street, the appeal is more than the house itself. It's the combination of a practical family floor plan, comfortable living spaces and a location where school runs, shopping, recreation and dining are all within easy reach. Whether you're enjoying a quiet evening at home, preparing dinner in the kitchen, getting some work done at the study nook or heading out for the weekend, this is a home that makes everyday living feel simple. Property Highlights: • Three bedrooms - comfortable accommodation for families, couples or those wanting additional space for guests or working from home. • Master bedroom with brand new AC unit and walk-in robe - generous built-in storage keeps everyday living organised, new AC unit keeping to cool through the summer days and warm in winter. • Two bathrooms - practical for busy households and convenient when entertaining guests. • Air-conditioned living and dining - a spacious central living zone designed for year-round comfort. • 900mm gas cooktop - a generous cooking surface for those who love preparing meals at home. • Dedicated study nook - perfect for homework, remote work or a quiet place to catch up on admin. • Vaulted entry ceiling - adds volume and a welcoming sense of arrival. • Separate laundry - keeping household tasks neatly tucked away from the main living spaces. • Double lock-up garage - secure parking for two vehicles with additional room for storage. • Thoughtful floor plan - bedrooms are positioned away from the main living area, giving the household privacy when it matters. Location Highlights: • Springfield Lakes State School - approx 2 min drive / 9 min walk • Spring Lake Shopping Village - approx 3 min drive for shops, dining and medical services • Spring Lake & local parklands - approx 3-5 min drive for walks, recreation and outdoor enjoyment • Local sporting facilities - approx 3-5 min drive, including basketball and tennis courts • Train Station - approx 10 -15 min walk • Springfield Central - approx 5 min drive for major shopping, dining and entertainment • Easy access to major road networks, connecting you to Springfield and Brisbane • Brisbane CBD - approx 25–30 min drive • Ipswich CBD - approx 20–25 min drive • Gold Coast - approx 55–60 min drive Register your interest today and arrange an inspection to see everything this Springfield Lakes property has to offer. **To apply for this property, please click the 'Get in Touch' button and select the application option. A confirmation email will be sent with a direct link to apply via our preferred platform, 2Apply. Inspection registration is essential to ensure you receive timely updates regarding any changes or cancellations. Unregistered attendees will not receive notifications. If you are unable to attend an inspection in person, please contact our office to discuss alternative arrangements. ** Whilst every care is taken in the preparation of this marketing information, Purple Cow Real Estate accepts no liability for errors or omissions. All information is correct at time of advertising.
Features

Pets

Bath

Cooling

142 sqr m

Want to apply for this rental?
Fill out your 2Apply profile, just once, and fast-track your online rental applications.
